

 Back to search results
1 – 3 KENSINGTON ROAD, MIDDLESBROUGH, TS5 6AL
£185,000

Key information
- office / development
- Middlesbrough
- 3237 sqft
- For Sale
- Office Premises
- Suitable for residential conversion
- Suitable for student accommodation or HMO use
- Middlesbrough town centre
- Adjacent to Linthorpe Road
- 550m south of Teesside University Campus
- *Deadline 12 Noon 14/11/25*
Description
Middlesbrough, 1 - 3 Kensington Road
Location
The premises are situated on the north side of Kensington Road, close to its junction with Linthorpe Road, 100 metres west of Albert Park, 1 kilometre south of Middlesbrough town centre and 500 metres north of Linthorpe Village.
This is a rare opportunity for an owner occupier to acquire a freehold office building, or for a developer / buy to let landlord to purchase for conversion back to residential use, either as a large family home, or perhaps for student or HMO use.
Teesside University campus, located in the heart of Middlesbrough town centre, is approximately 550 metres north east of the property.
The area is predominantly residential in nature although a number of nearby properties closer to or fronting Linthorpe Road are in commercial use, with occupiers including Central Park restaurant, Park Vans, a One Stop convenience store and Mist Lounge.
Description
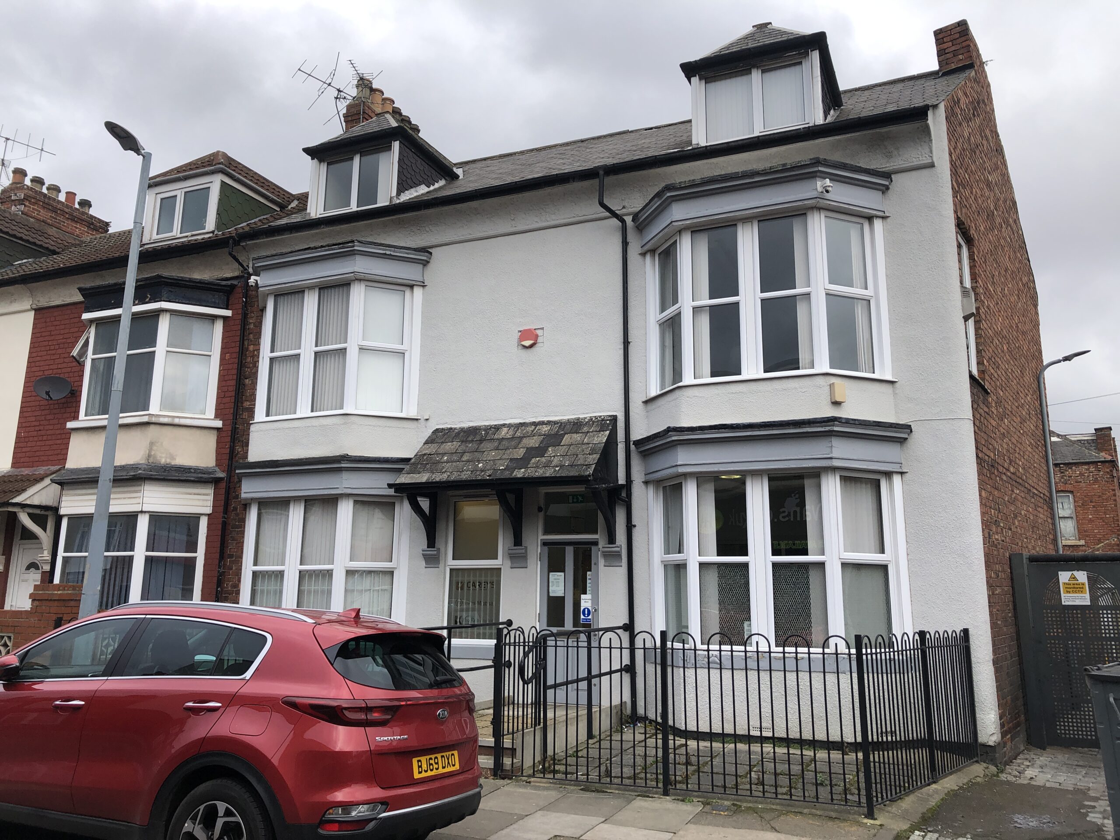
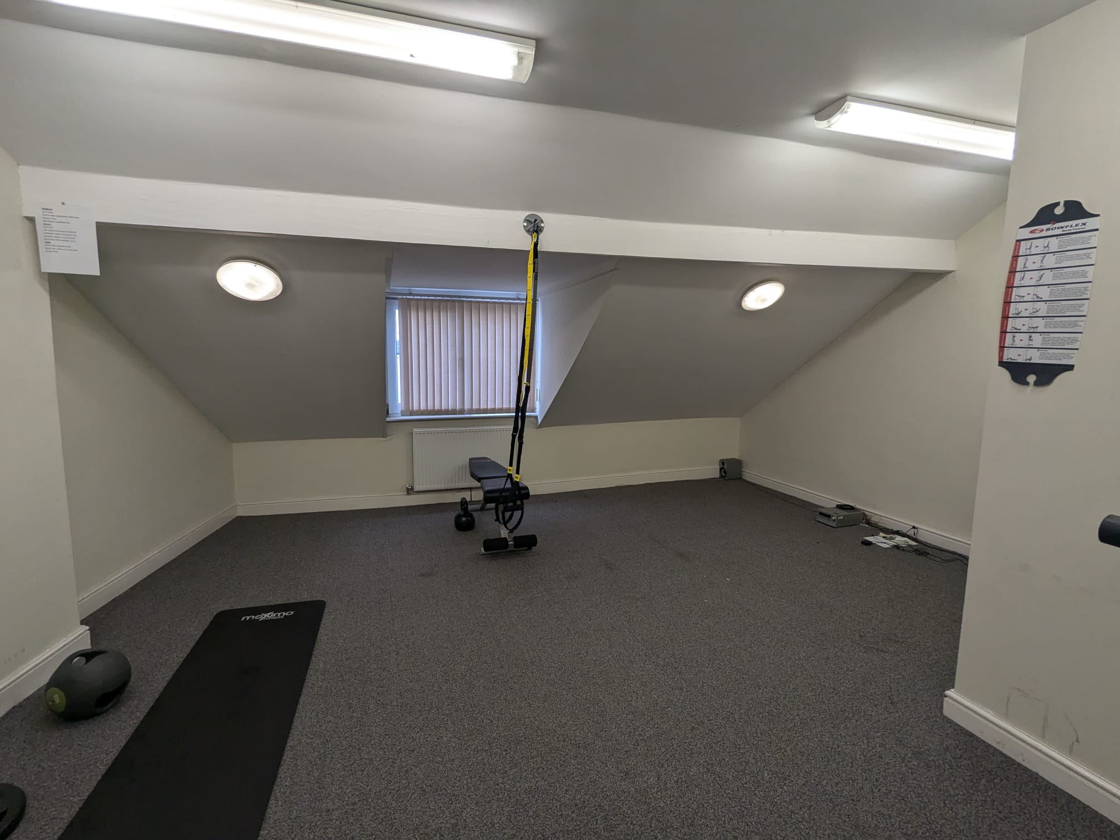
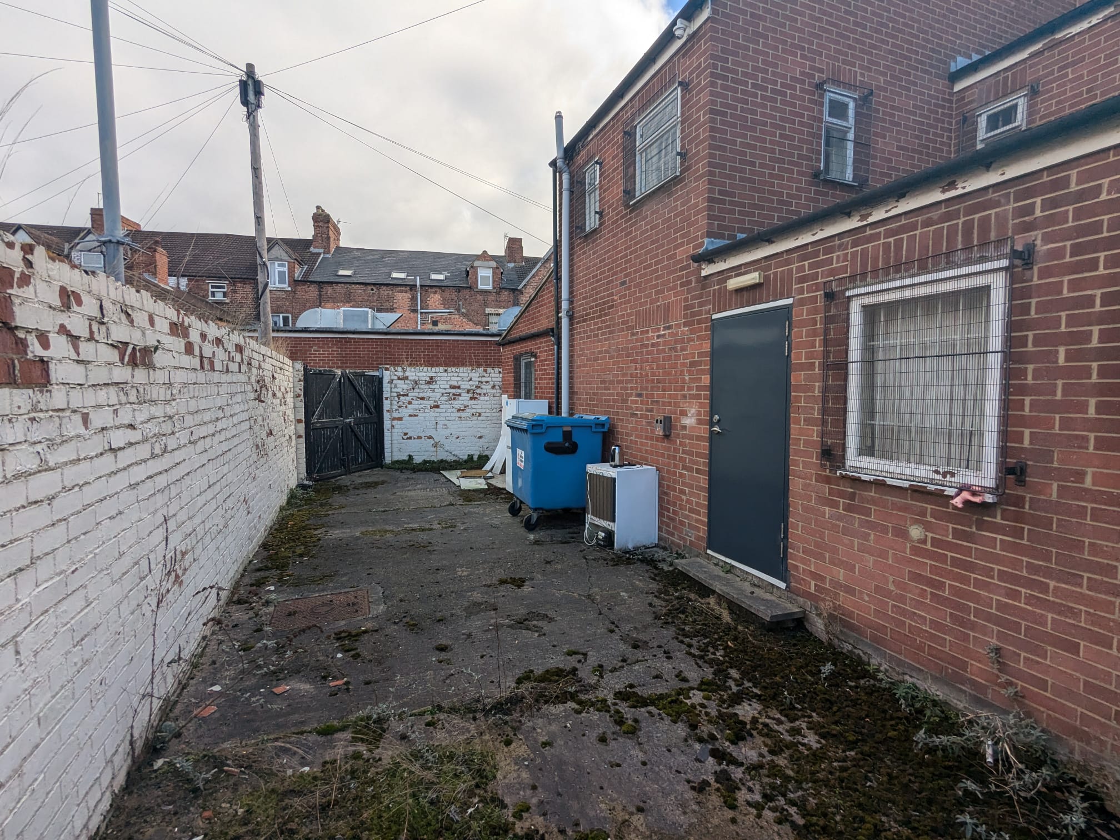
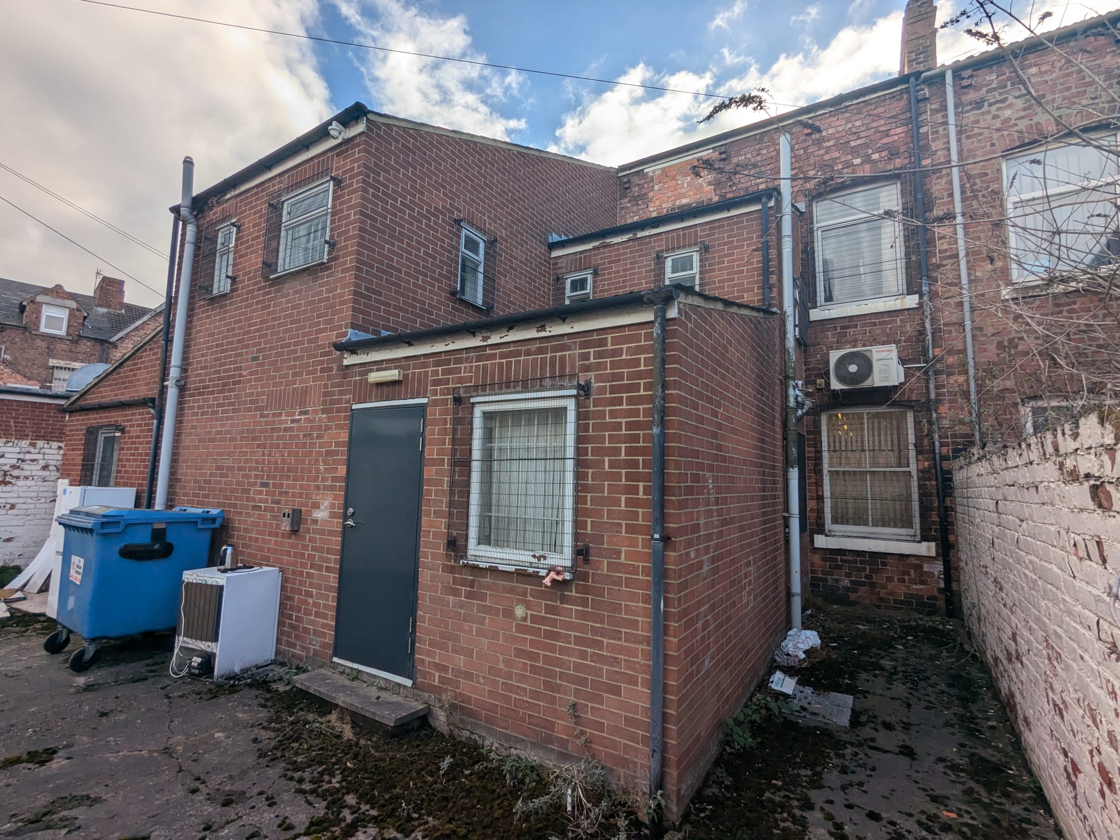
The property comprises a two and a half storey end terrace building that has been extended to the rear, providing office accommodation over ground, first and eaves levels.
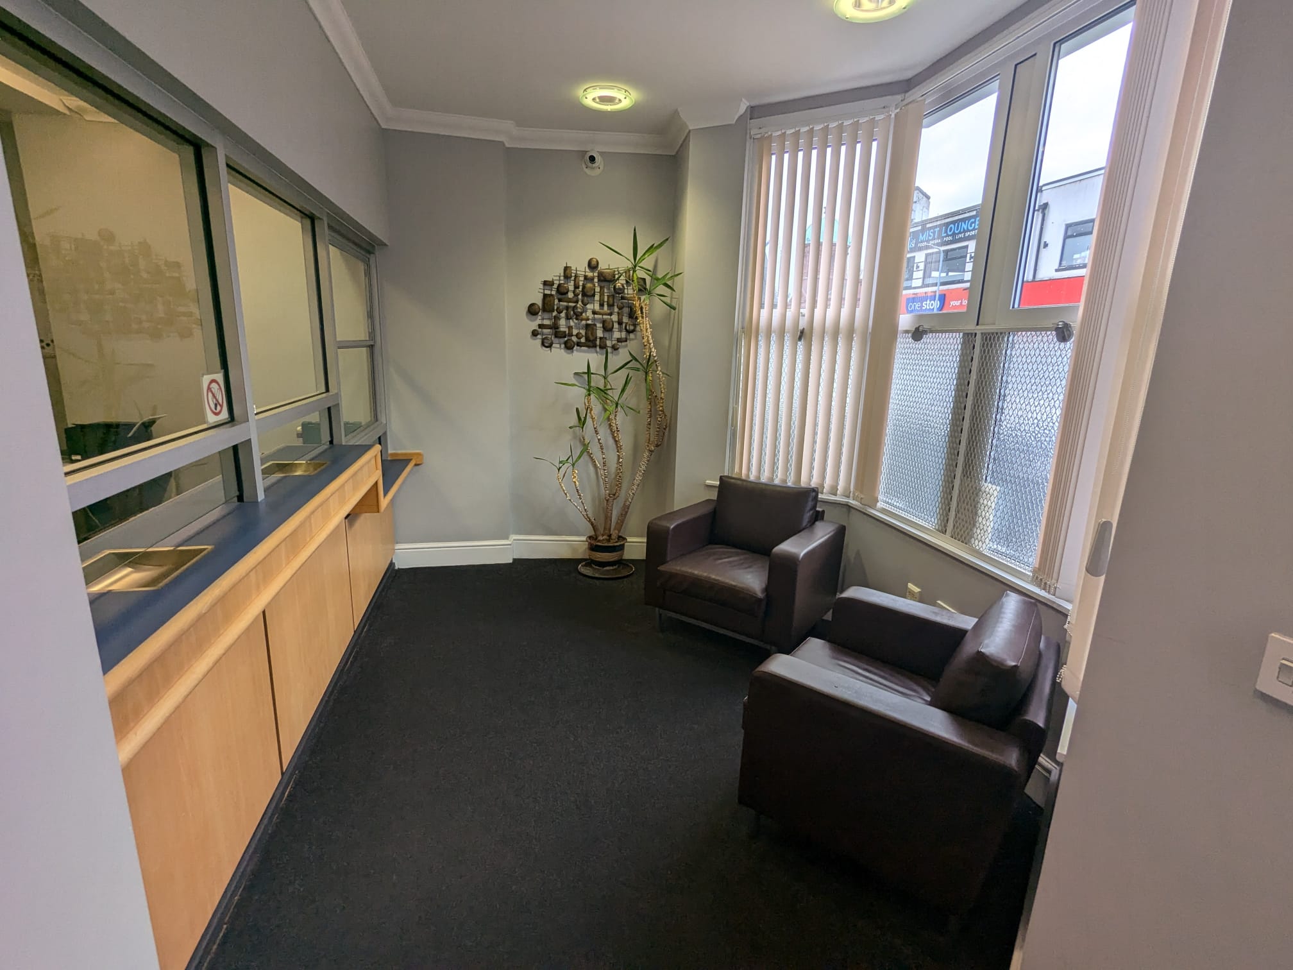
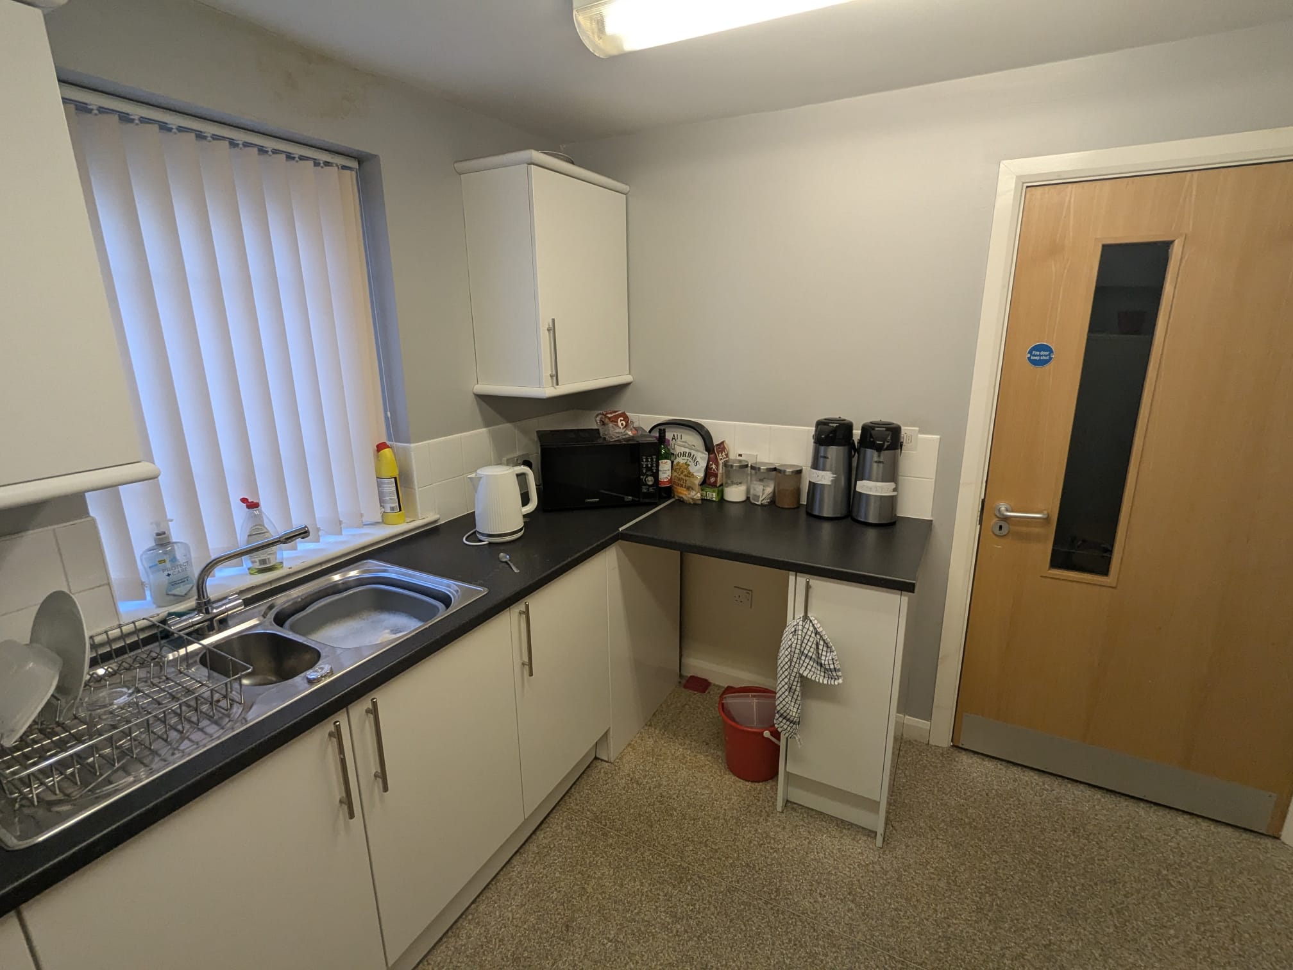
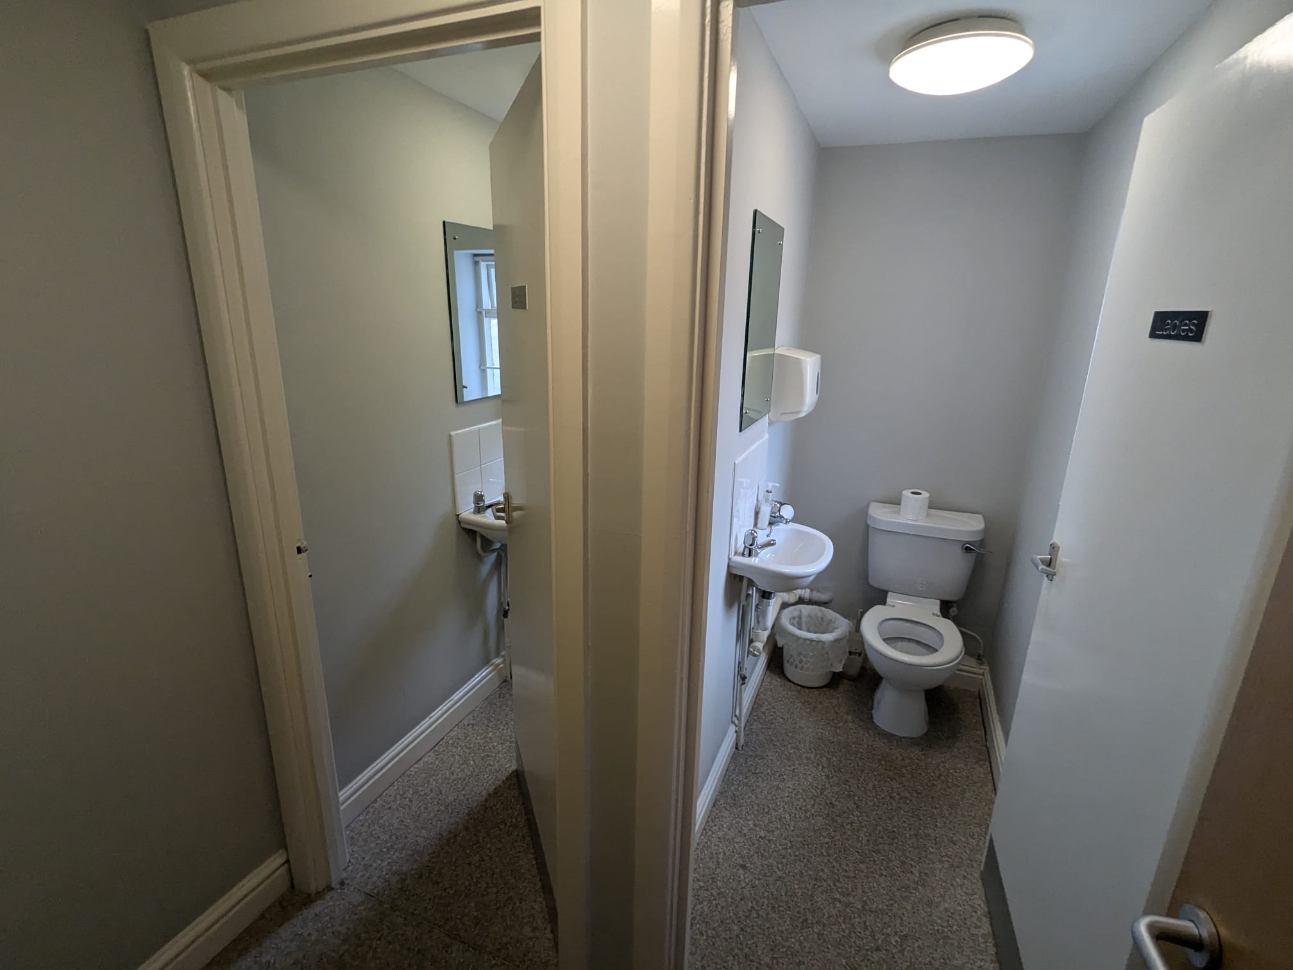
The majority of the offices are larger open plan rooms, together with a number of smaller offices and staff facilities including a kitchen and toilets.
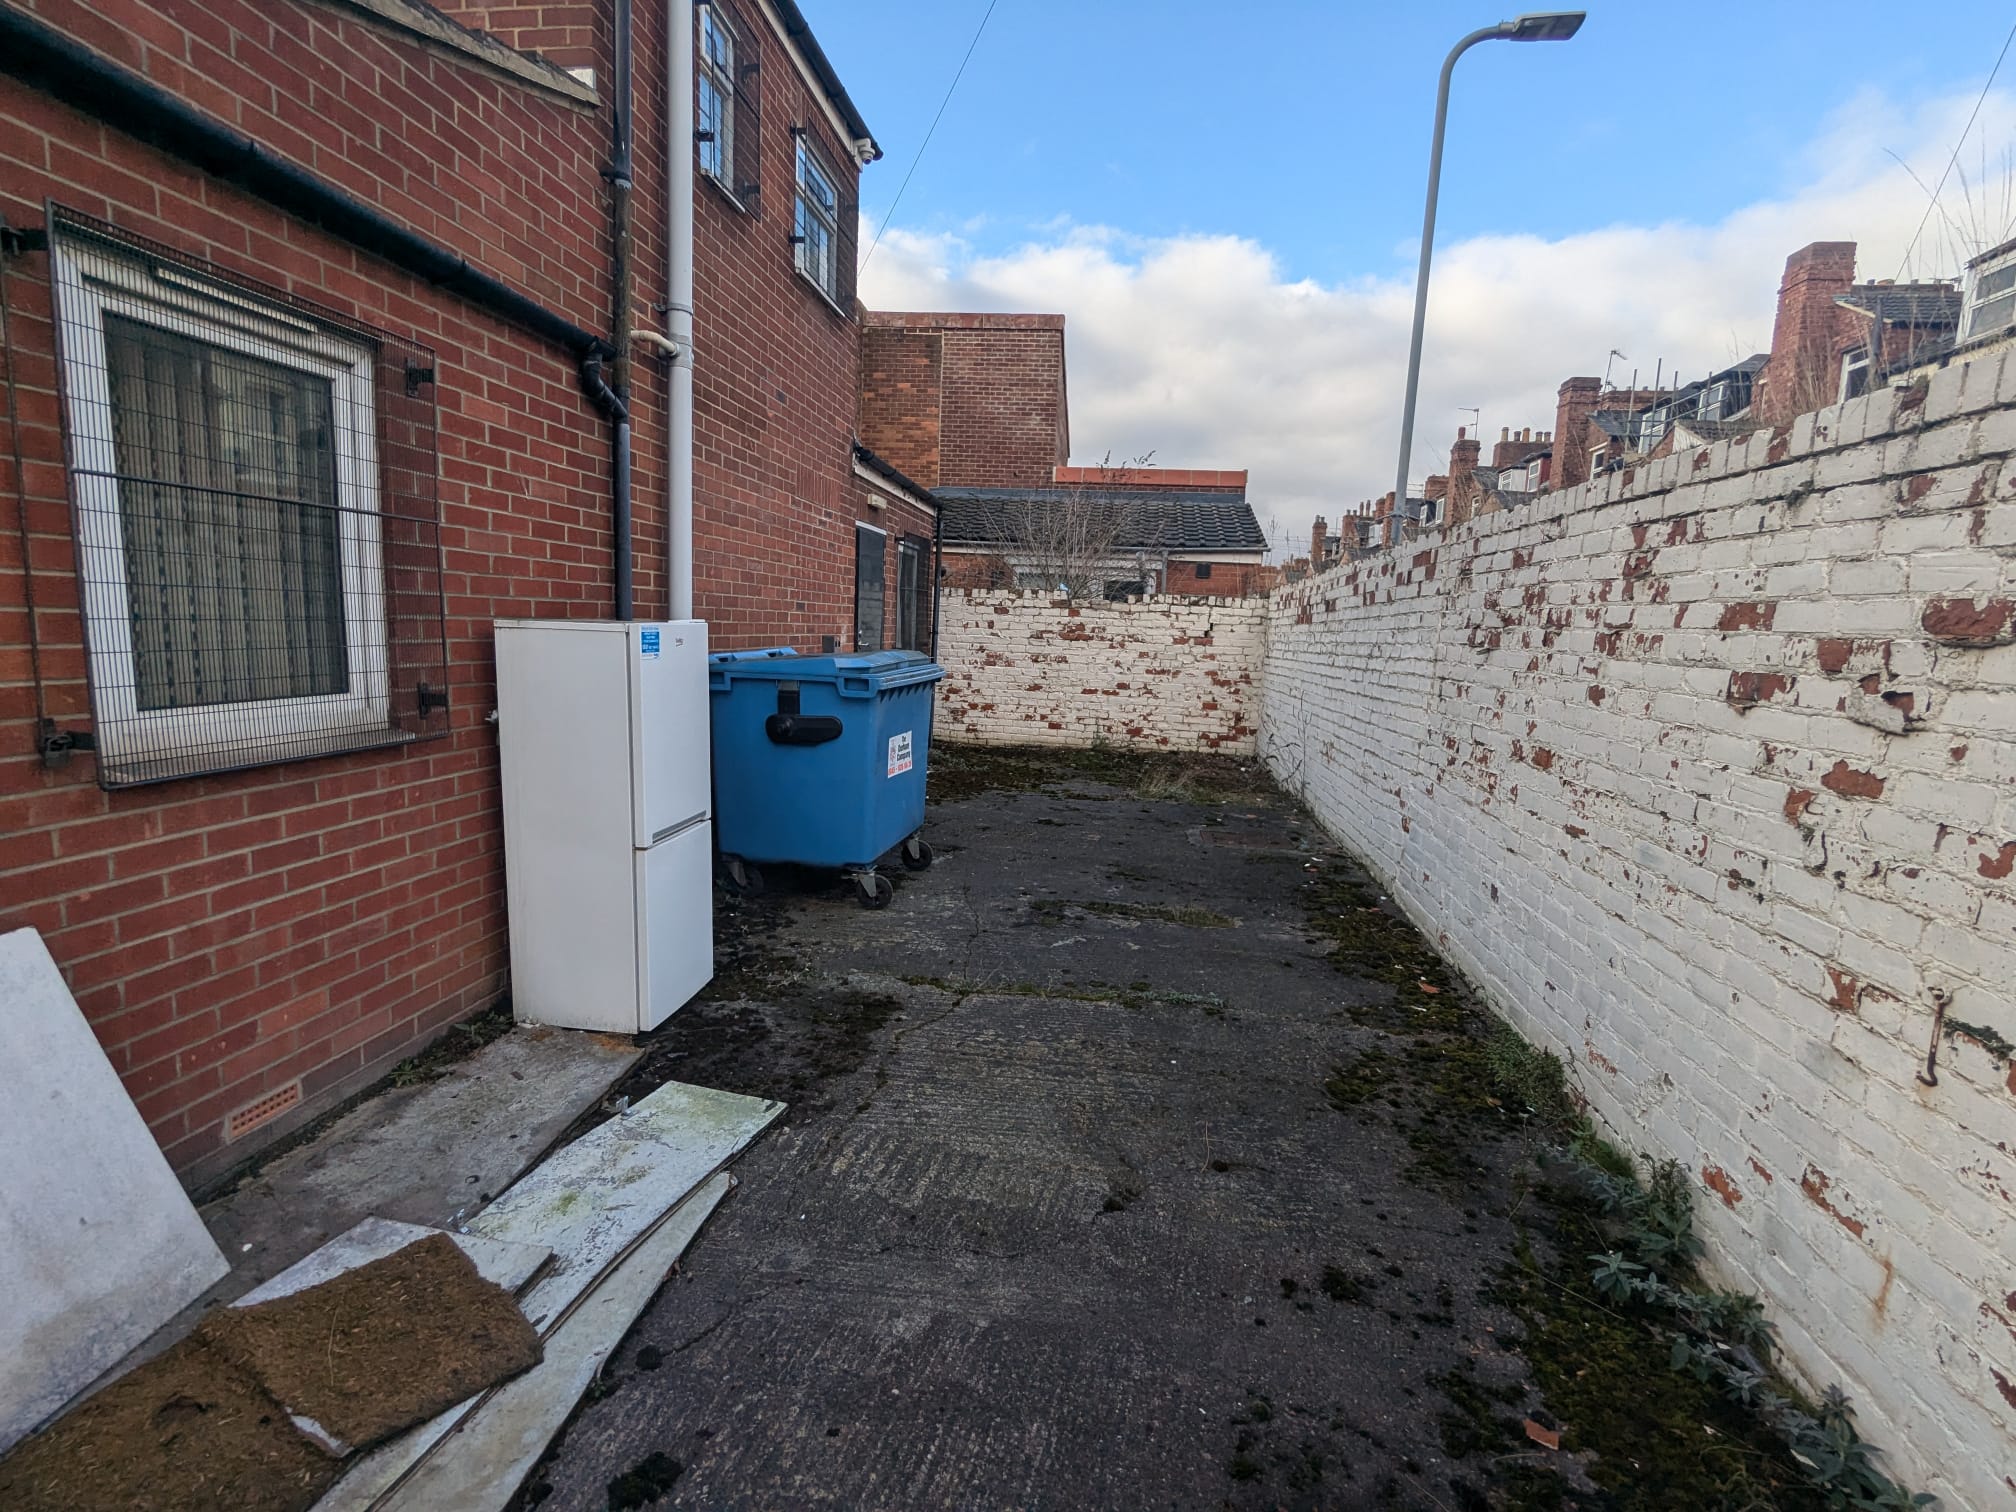
There is a disabled access ramp to the front of the building and rear yard.
Whilst clearly suited to a continuation of its existing use as offices, the property would also be suited to conversion back to residential use, subject to the necessary planning consents.
Accommodation
The approximate gross internal areas are as follows:
Ground Floor: 135.35 sq m (1,457 sq ft)
First Floor: 111.17 sq m (1,197 sq ft)
Second Floor: 54.16 sq m ( 583 sq ft)
Total: 300.68 sq m (3,237 sq ft)
The approximate net internal areas are as follows:
Ground Floor: 101.71 sq m (1,095 sq ft)
First Floor: 85.88 sq m ( 924 sq ft)
Second Floor: 46.93 sq m ( 505 sq ft)
Total: 234.52 sq m (2,524 sq ft)
Rateable Value
The property has a current Rateable Value of £10,750.
Interested parties should contact Middlesbrough Council for the exact rates payable.
VAT
It is understood that the property is not elected for VAT and that no VAT will be payable on the purchase price.
Proposed Terms
The freehold premises are available for sale at an asking price of £185,000. The property is to be sold with vacant possession.
Legal Costs
Each party will be responsible for their own legal costs in connection with the transaction.
Viewing
To view please contact Jack Robinson on 01642 713 303.
Email – jack@thomas-stevenson.co.uk
Brochure

- These particulars are a general outline only, for the guidance of prospective purchasers or tenants, and do not constitute the whole or any part of an offer or contract:
- Thomas Stevenson cannot guarantee the accuracy of any description, dimensions, references to condition, necessary permissions for use and occupation and other details contained herein and prospective purchasers or tenants must not rely on them as statements of fact or representation and must satisfy themselves as to their accuracy:
- No employee of Thomas Stevenson has any authority to make or give any representation or warranty or enter into any contract whatsoever in relation to the authority.
- Prices/rents quoted in these particulars may be subject to VAT in addition; and
- Thomas Stevenson will not be liable, in negligence or otherwise, for any loss arising from the use of these particulars.