

 Back to search results
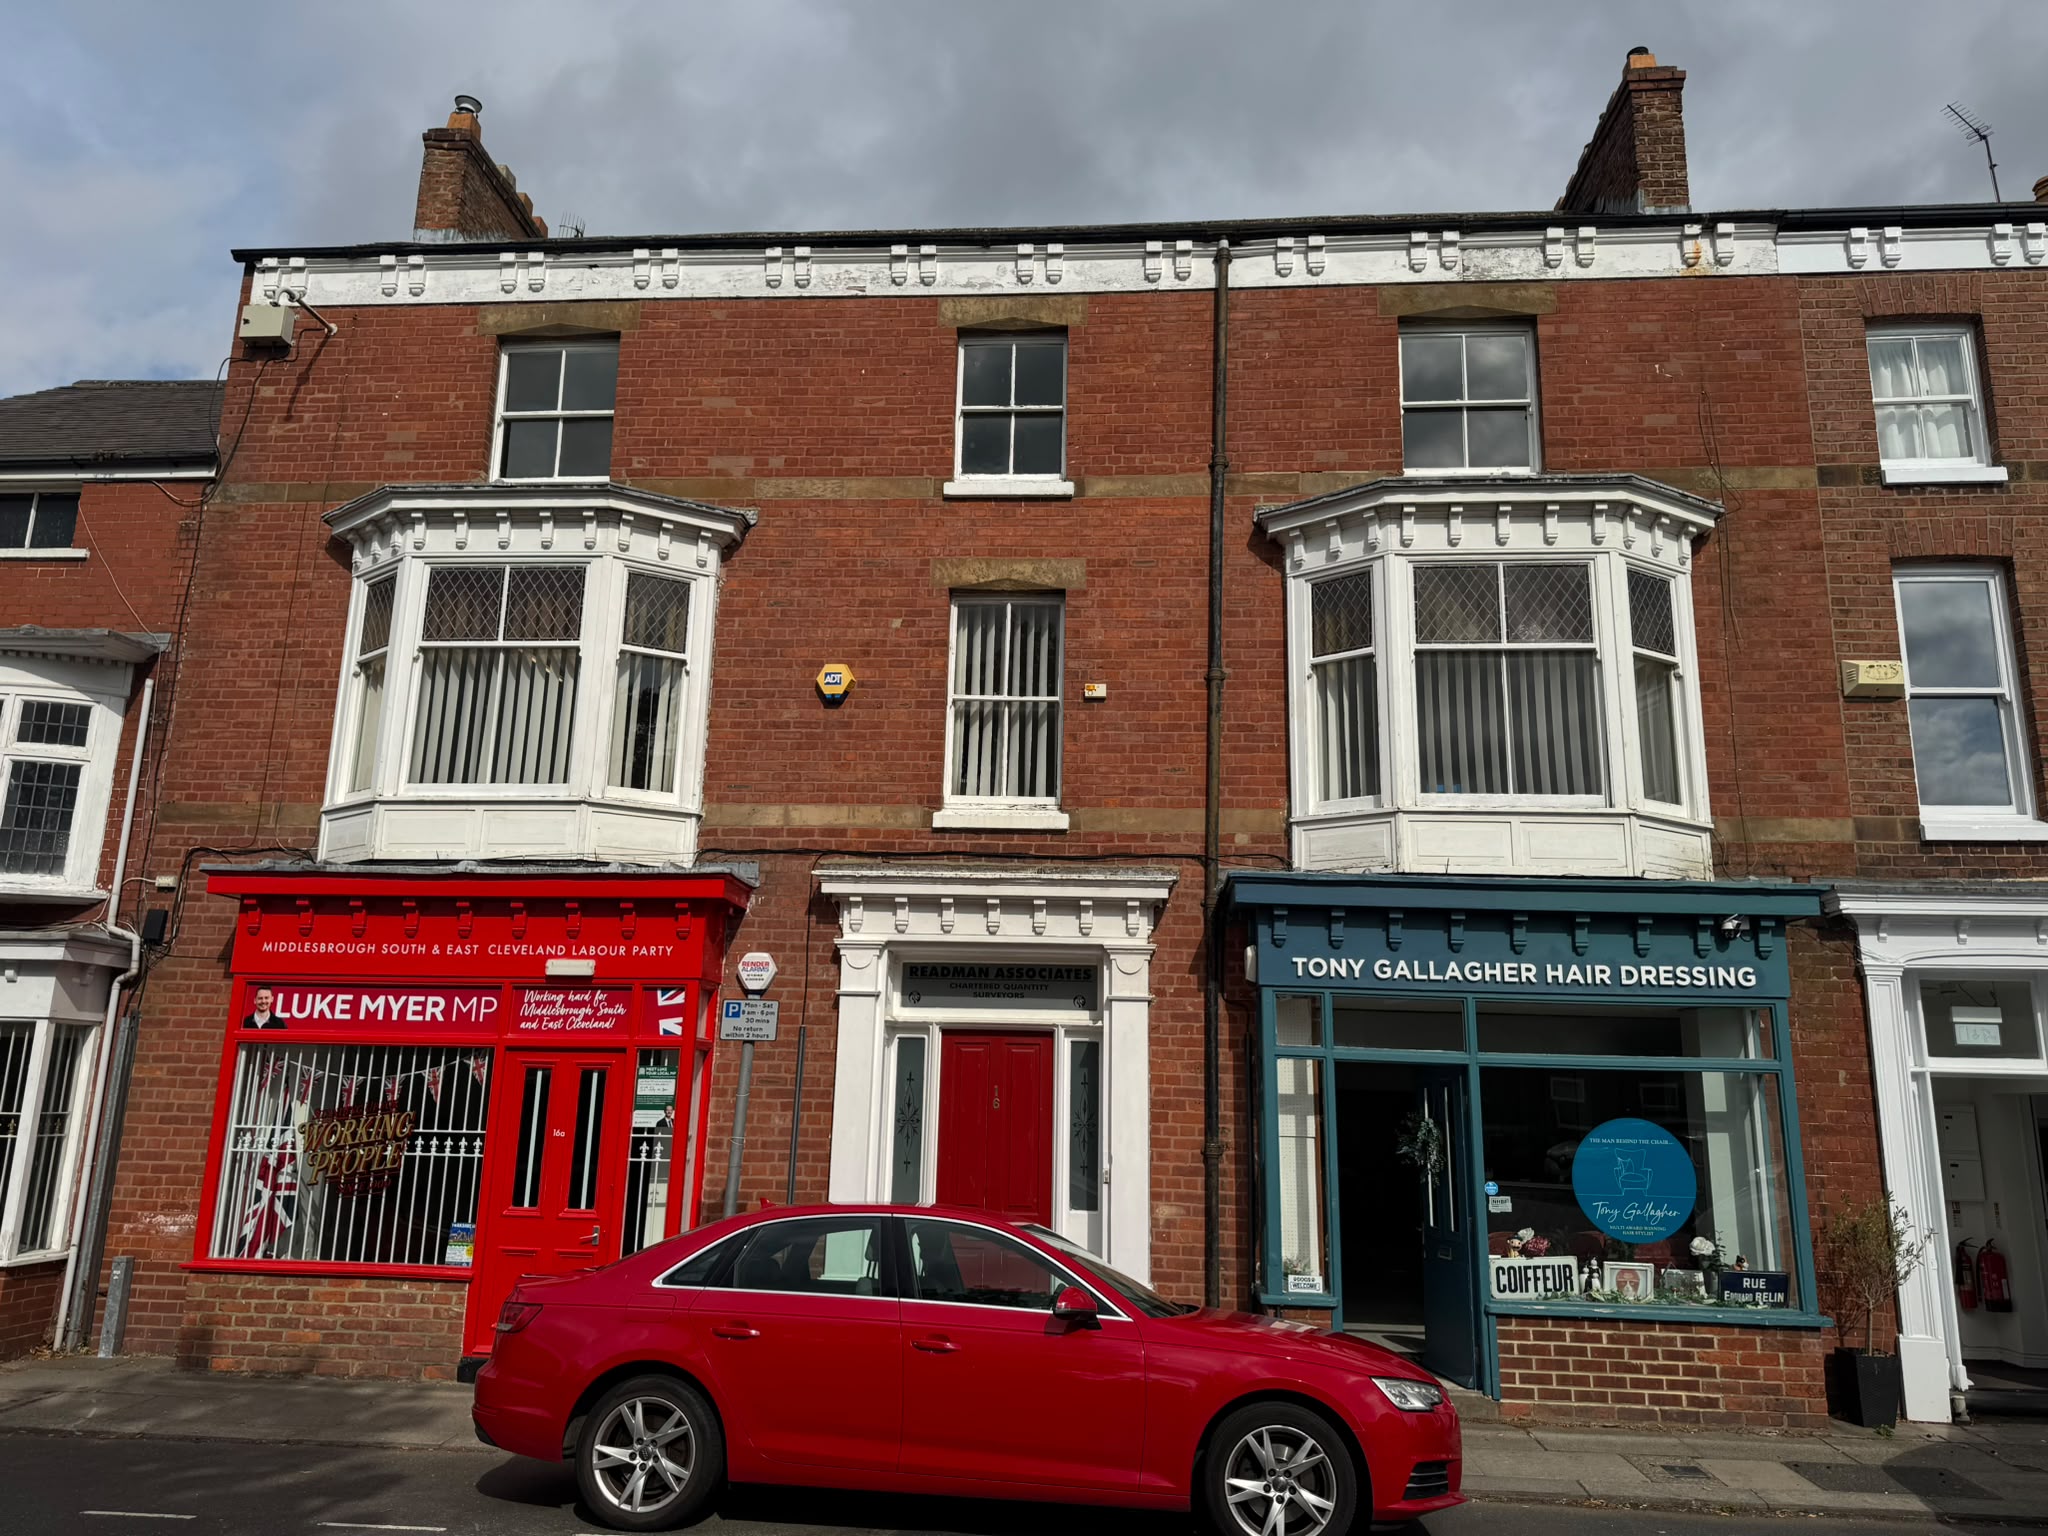
16 Fountain Street, Guisborough, TS14 6PP
£180,000
Key information
- investment
- Guisborough
- 2237 sqft
- Situated on Fountain Street, Guisborough, a popular commercial street.
- Part of a three-storey, mid-terrace building.
- Offering office space and associated facilities.
- Suitable for a variety of uses.
- Potential for residential conversion, subject to necessary planning consents.
- Total 2,237 sq ft.
- Available to purchase with offers in the region of £180,000 invited.
Description
Located on Fountain Street, Guisborough, this part of a mid-terrace building offers office space across three floors. Suitable for a variety of uses, with potential for residential conversion, subject to necessary planning consents. With 2,237 sq ft of space, it features a kitchen, toilets and courtyard. Available to purchase with offers in the region of £180,000.
BROCHURE
LOCATION
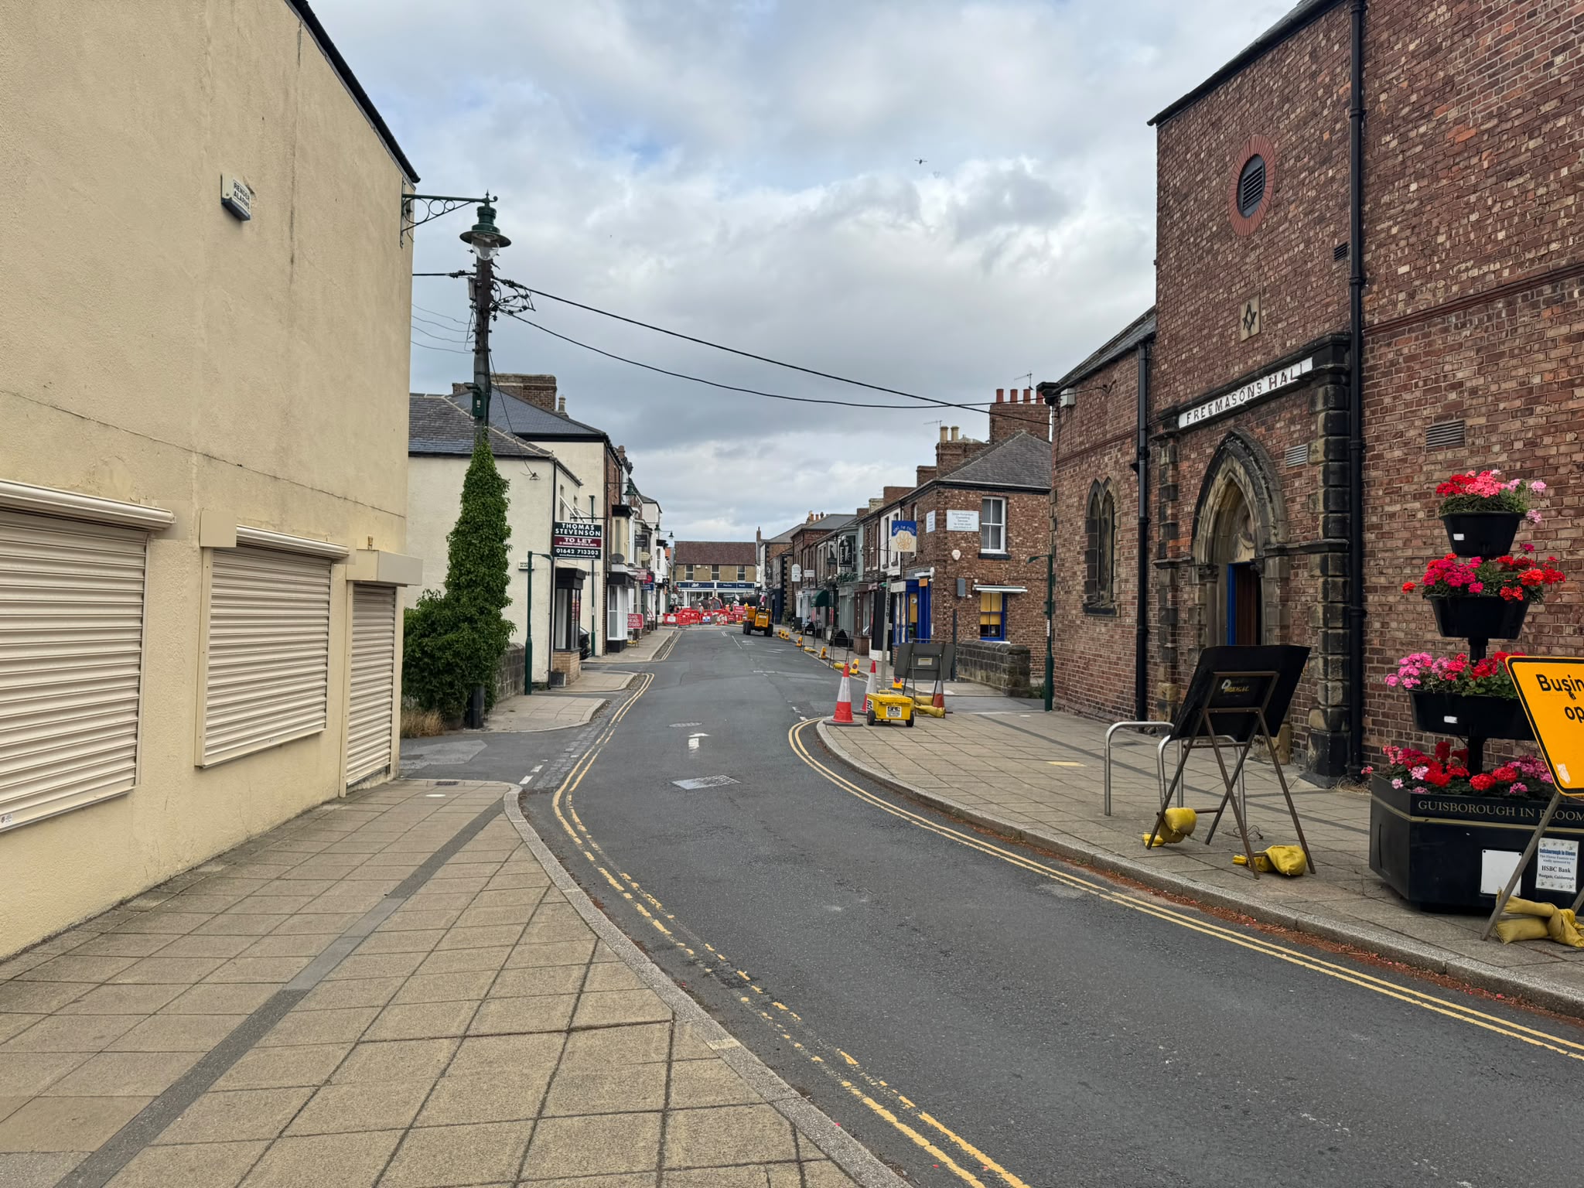
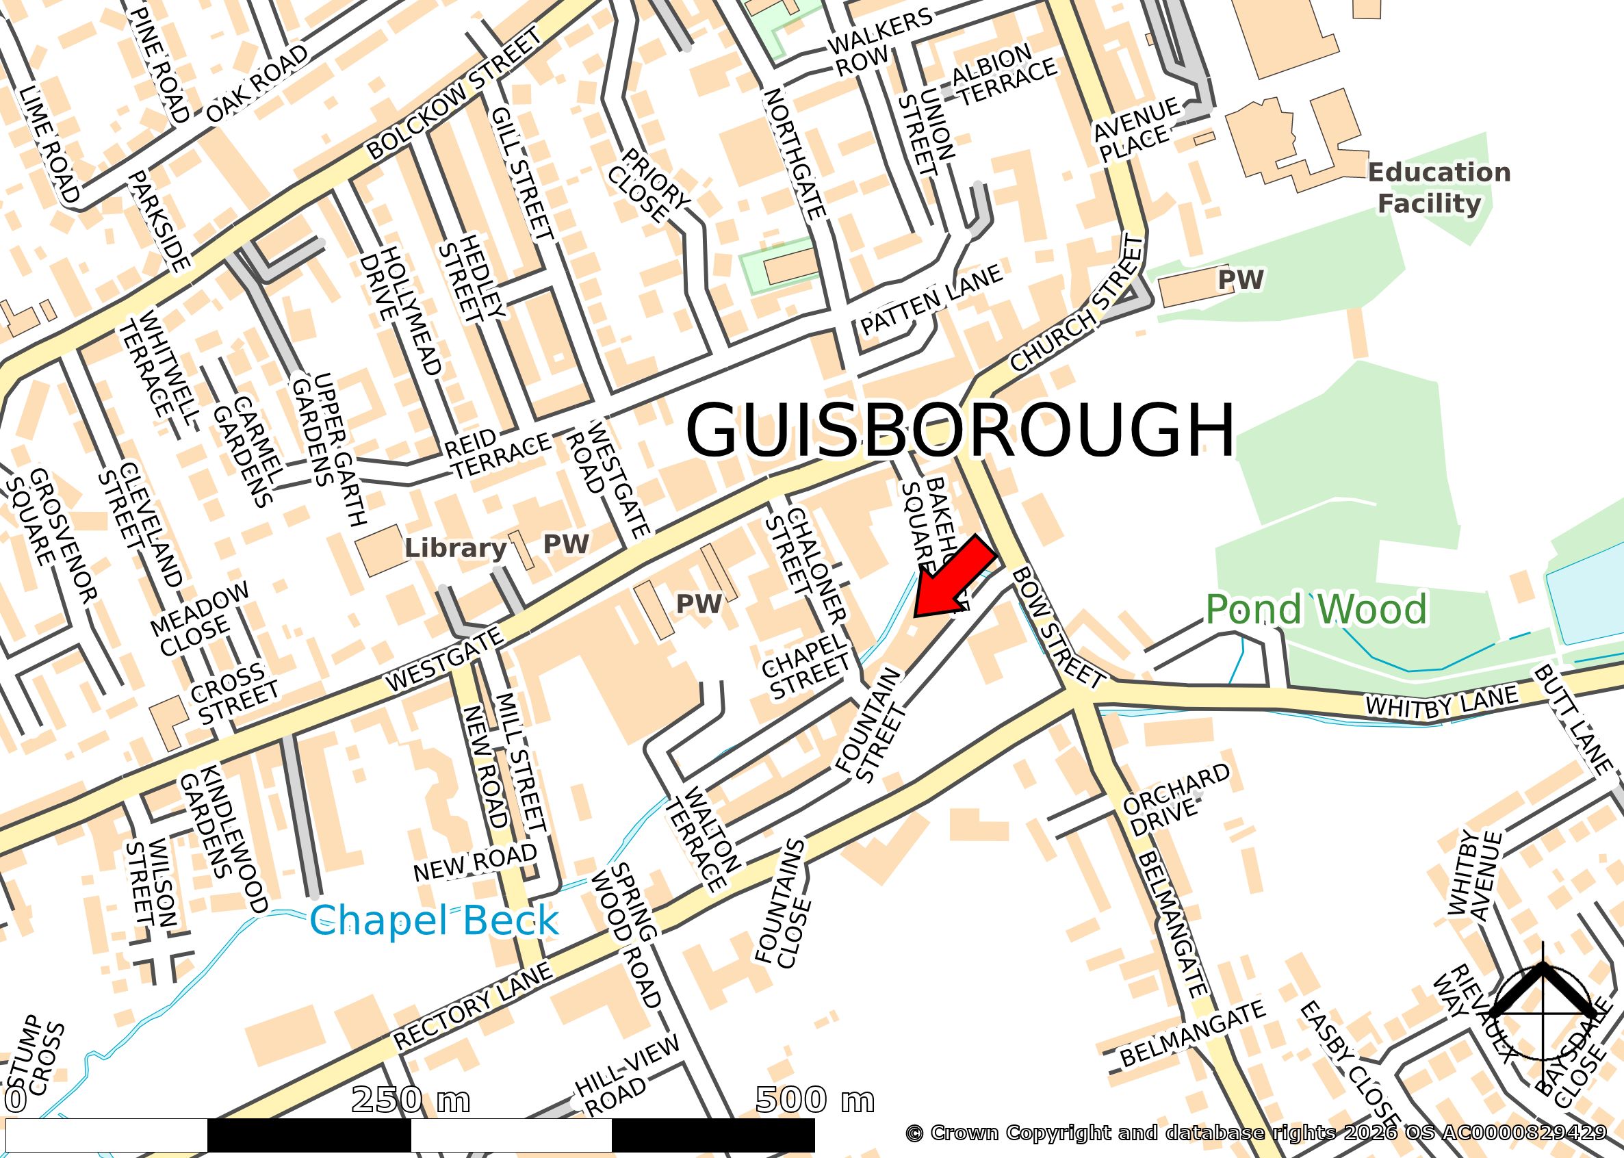
The property is located within the popular market town of Guisborough, 22 miles north-west of Whitby and 10.5 miles south-east of Middlesbrough, on the edge of the North Yorkshire Moors.
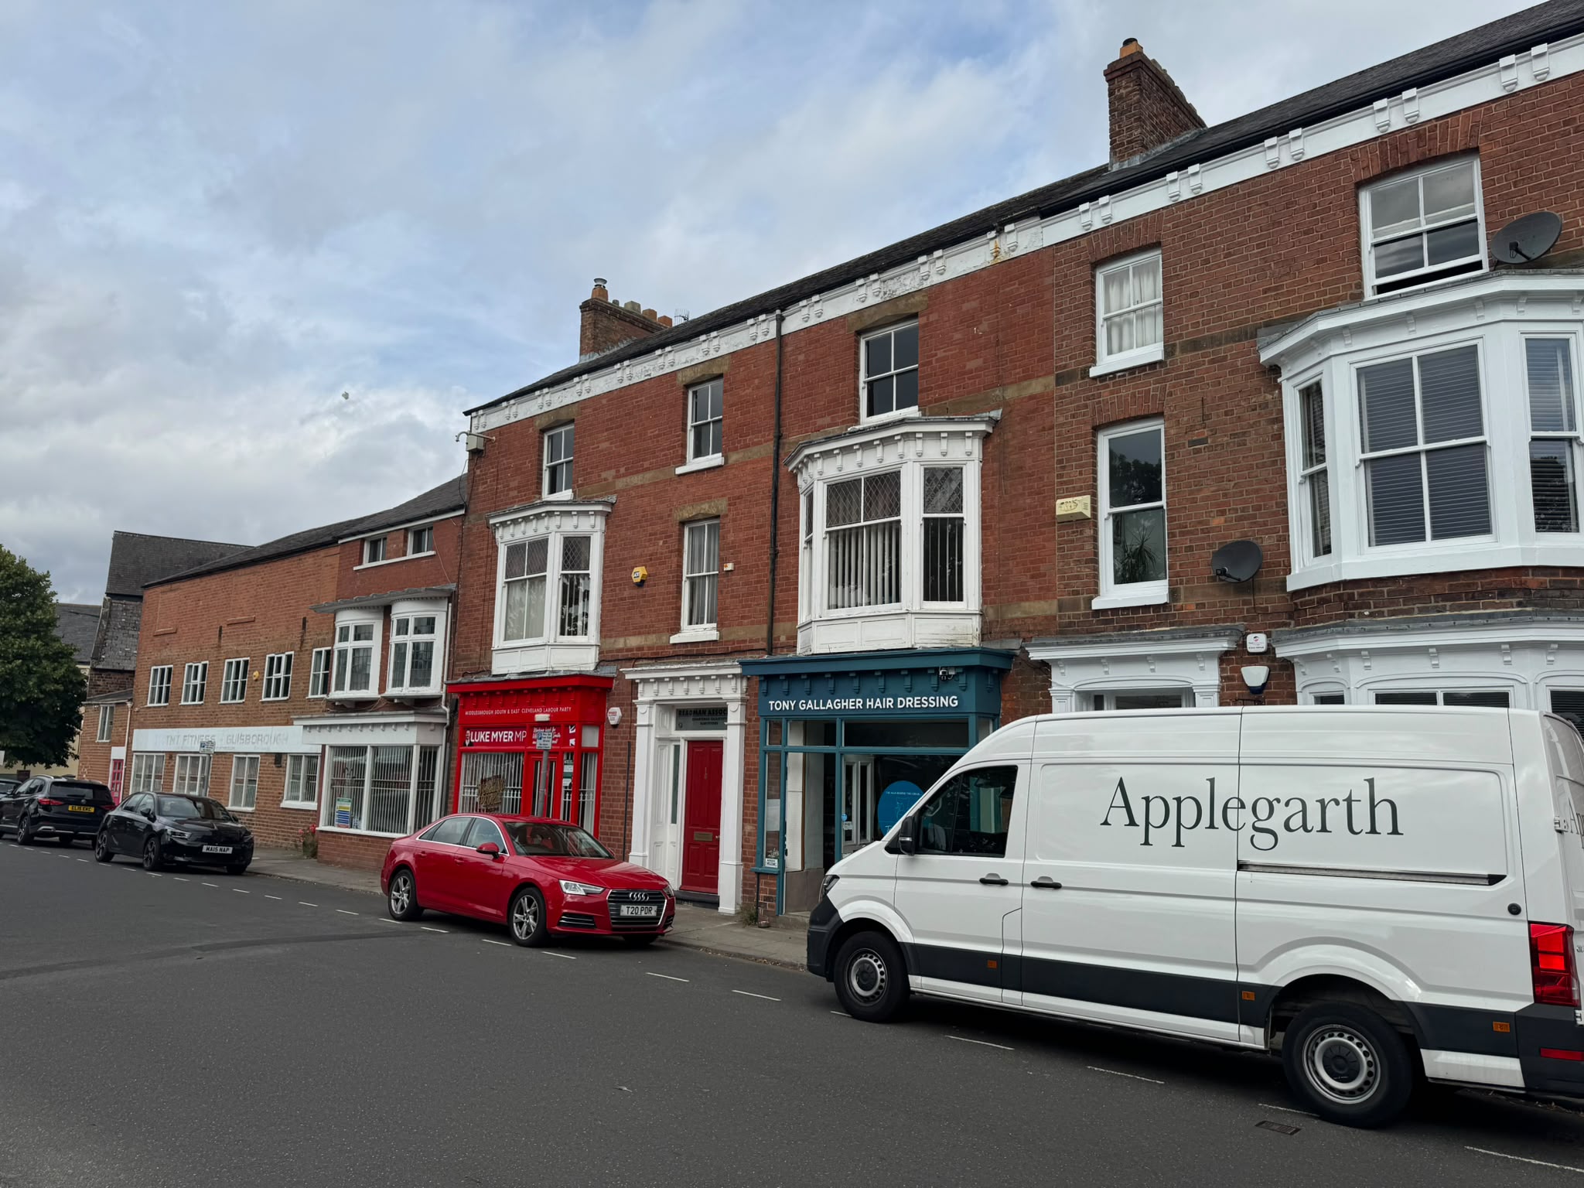
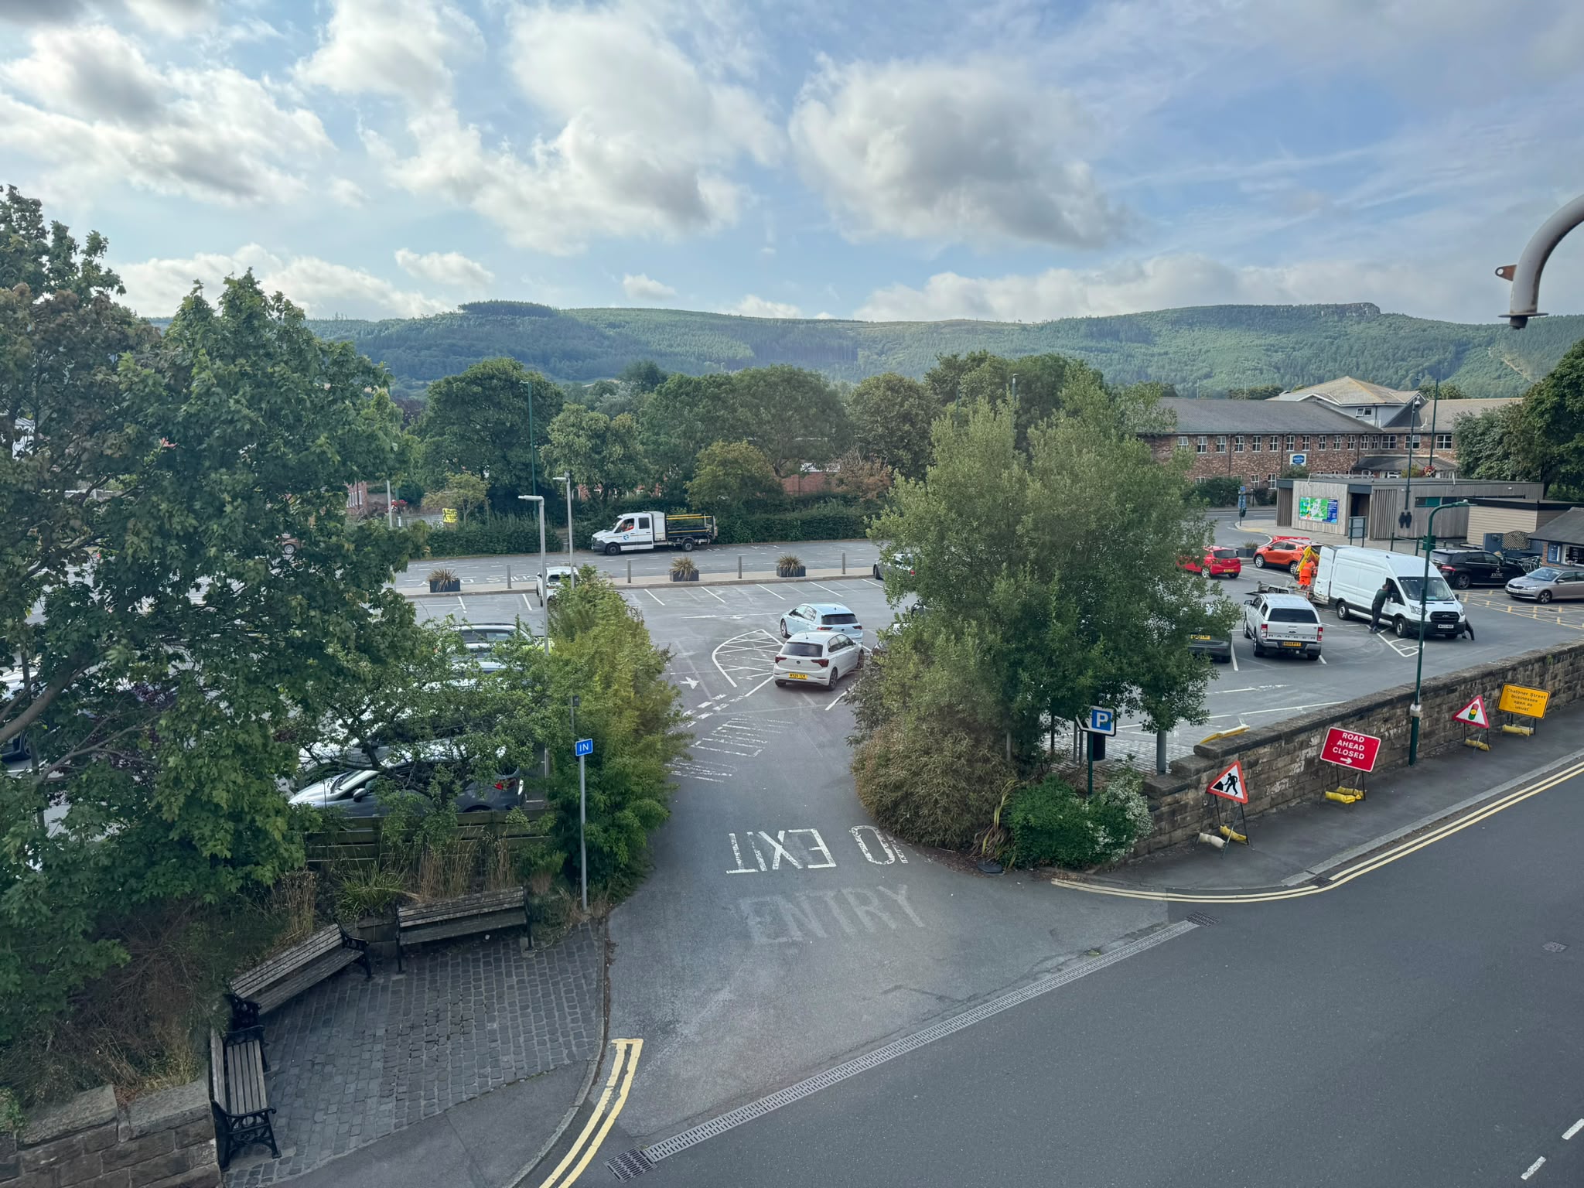
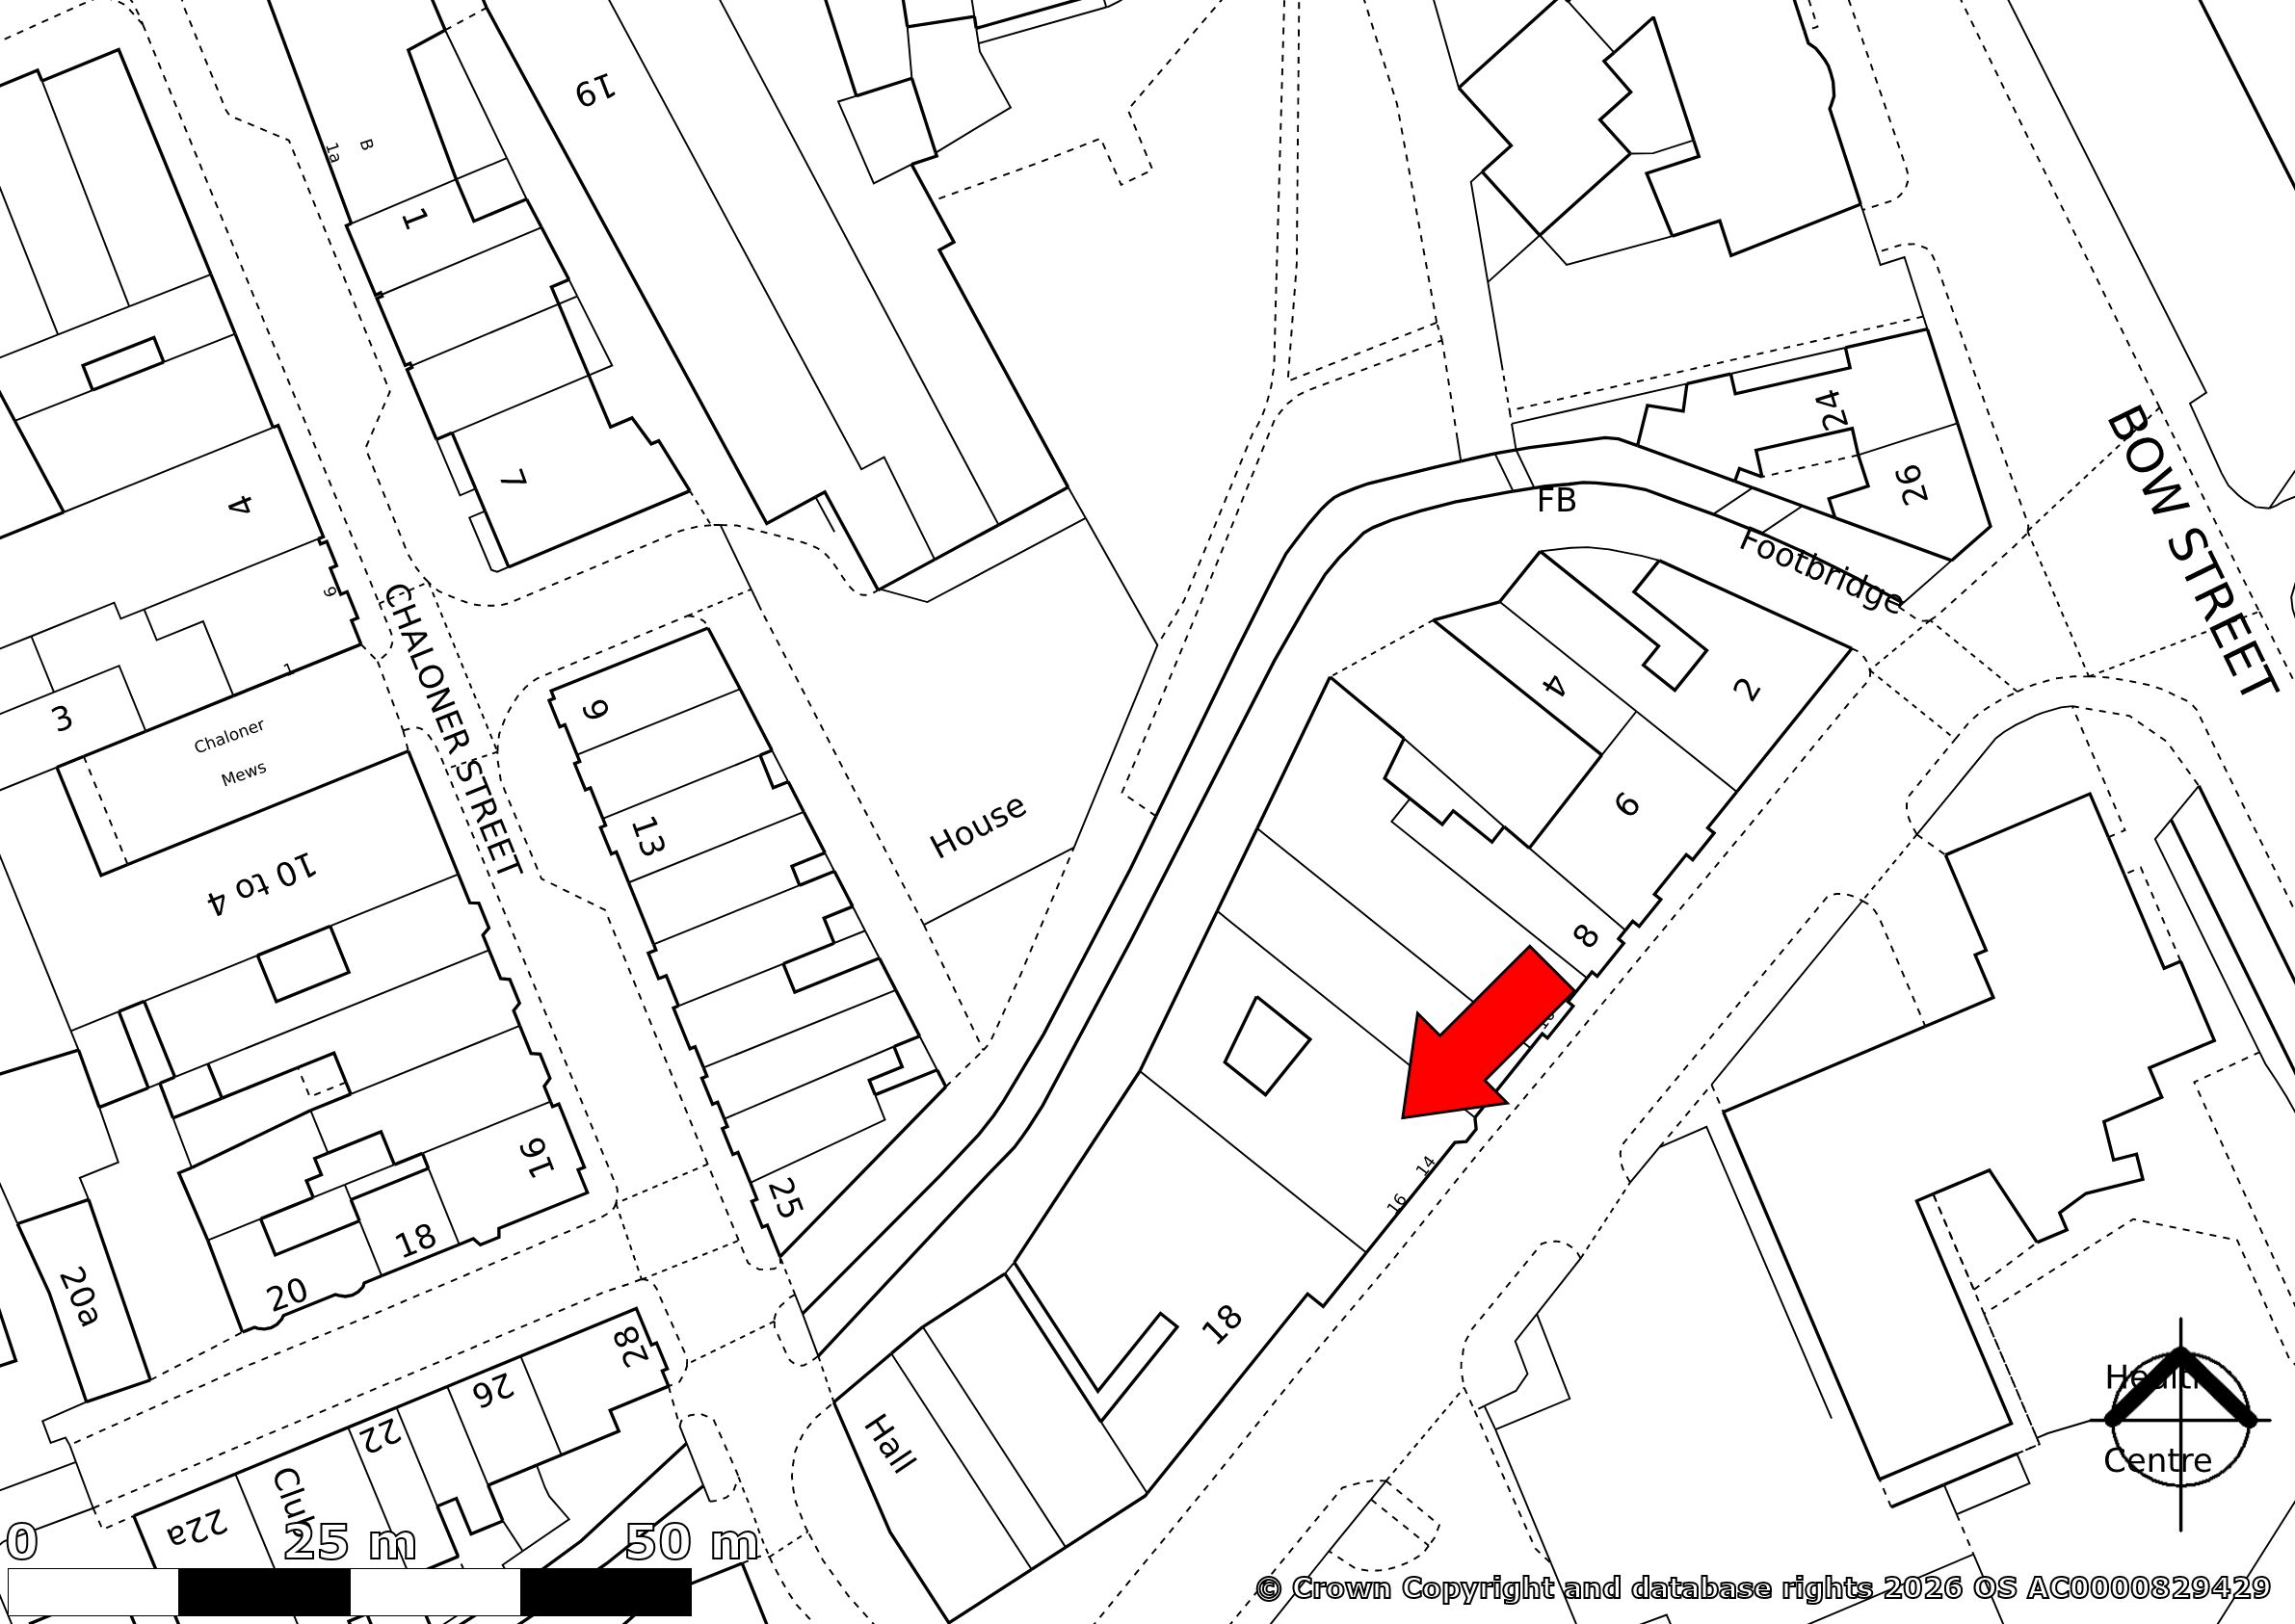
Situated on the north side of Fountain Street, a popular commercial location, connecting Bow Street and Chaloner Street, the property is positioned directly opposite Fountain Street Car Park and close to St Nicholas Church Hall.
Fountain Street is a popular commercial street in Guisborough with historically low vacancy rates and a variety of commercial occupiers. The property benefits from unallocated permit parking to the front.
Occupiers in the immediate vicinity include Gallaghers Hairdressers, Guisborough Tattoo Emporium, Labour Party, Enrico’s Hair Design and Gresham & Gale Accountants.
Redcar and Cleveland Borough Council are currently undertaking significant works throughout Guisborough town centre including improvements to street furniture, landscaping and walkways.
DESCRIPTION
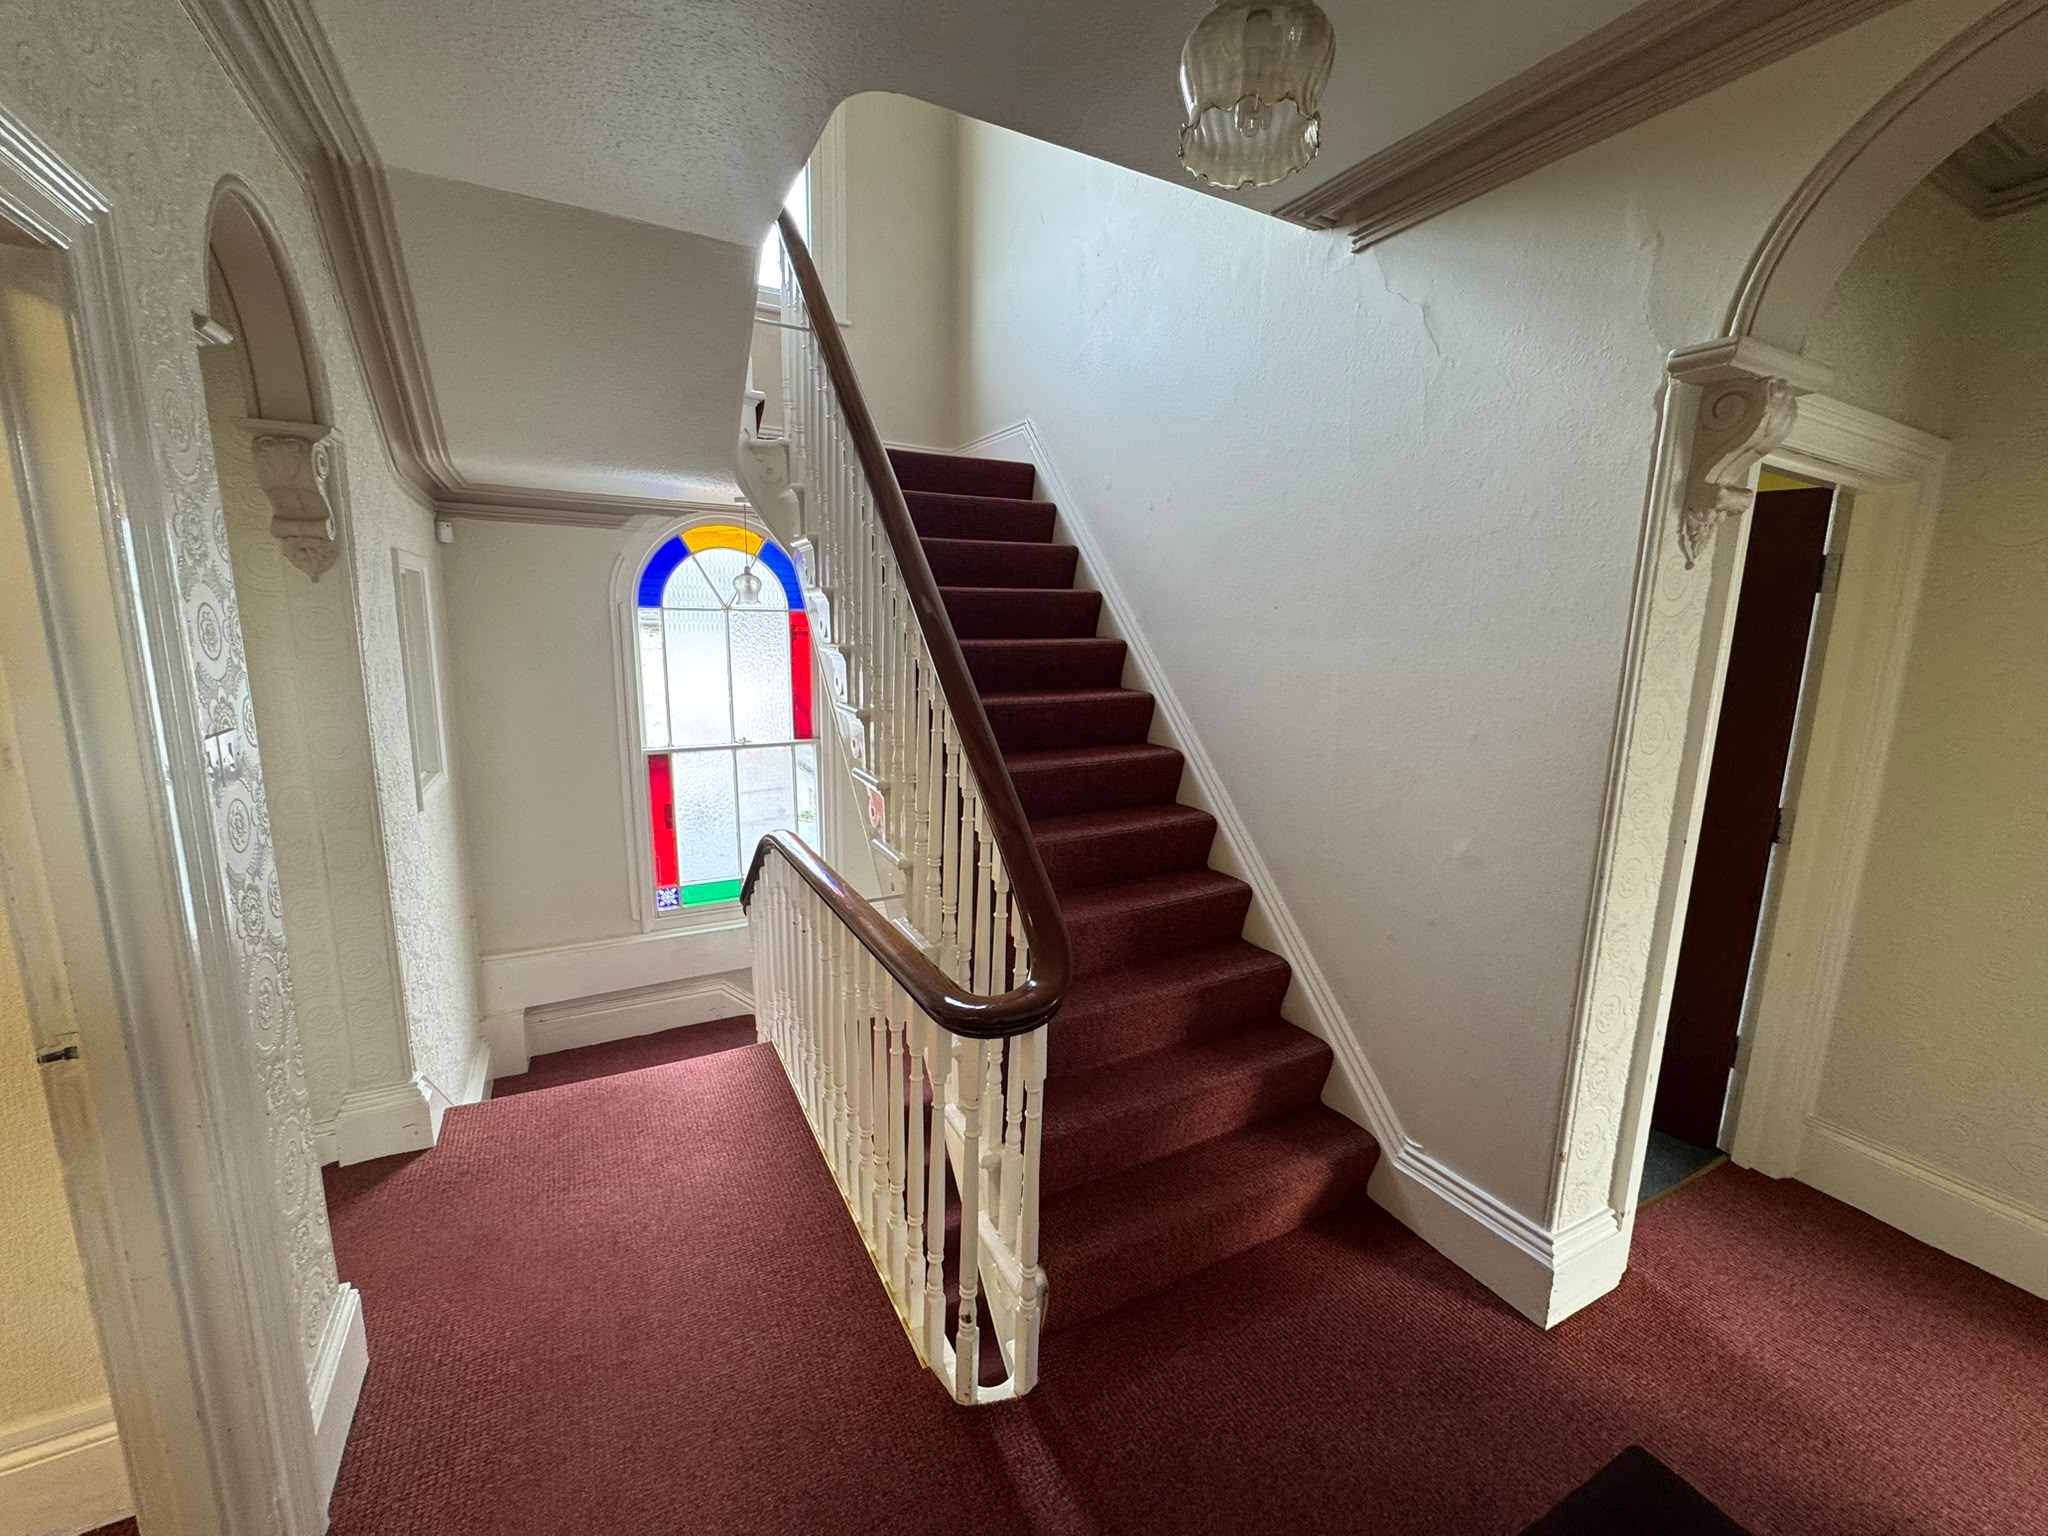
Occupying part of a three storey mid terrace building, this property provides office space and associated facilities across three well appointed floors.
Accessed directly from Fountain Street, the ground floor opens into an entrance hall leading to a kitchen, male & female toilets together with external courtyard to the rear.
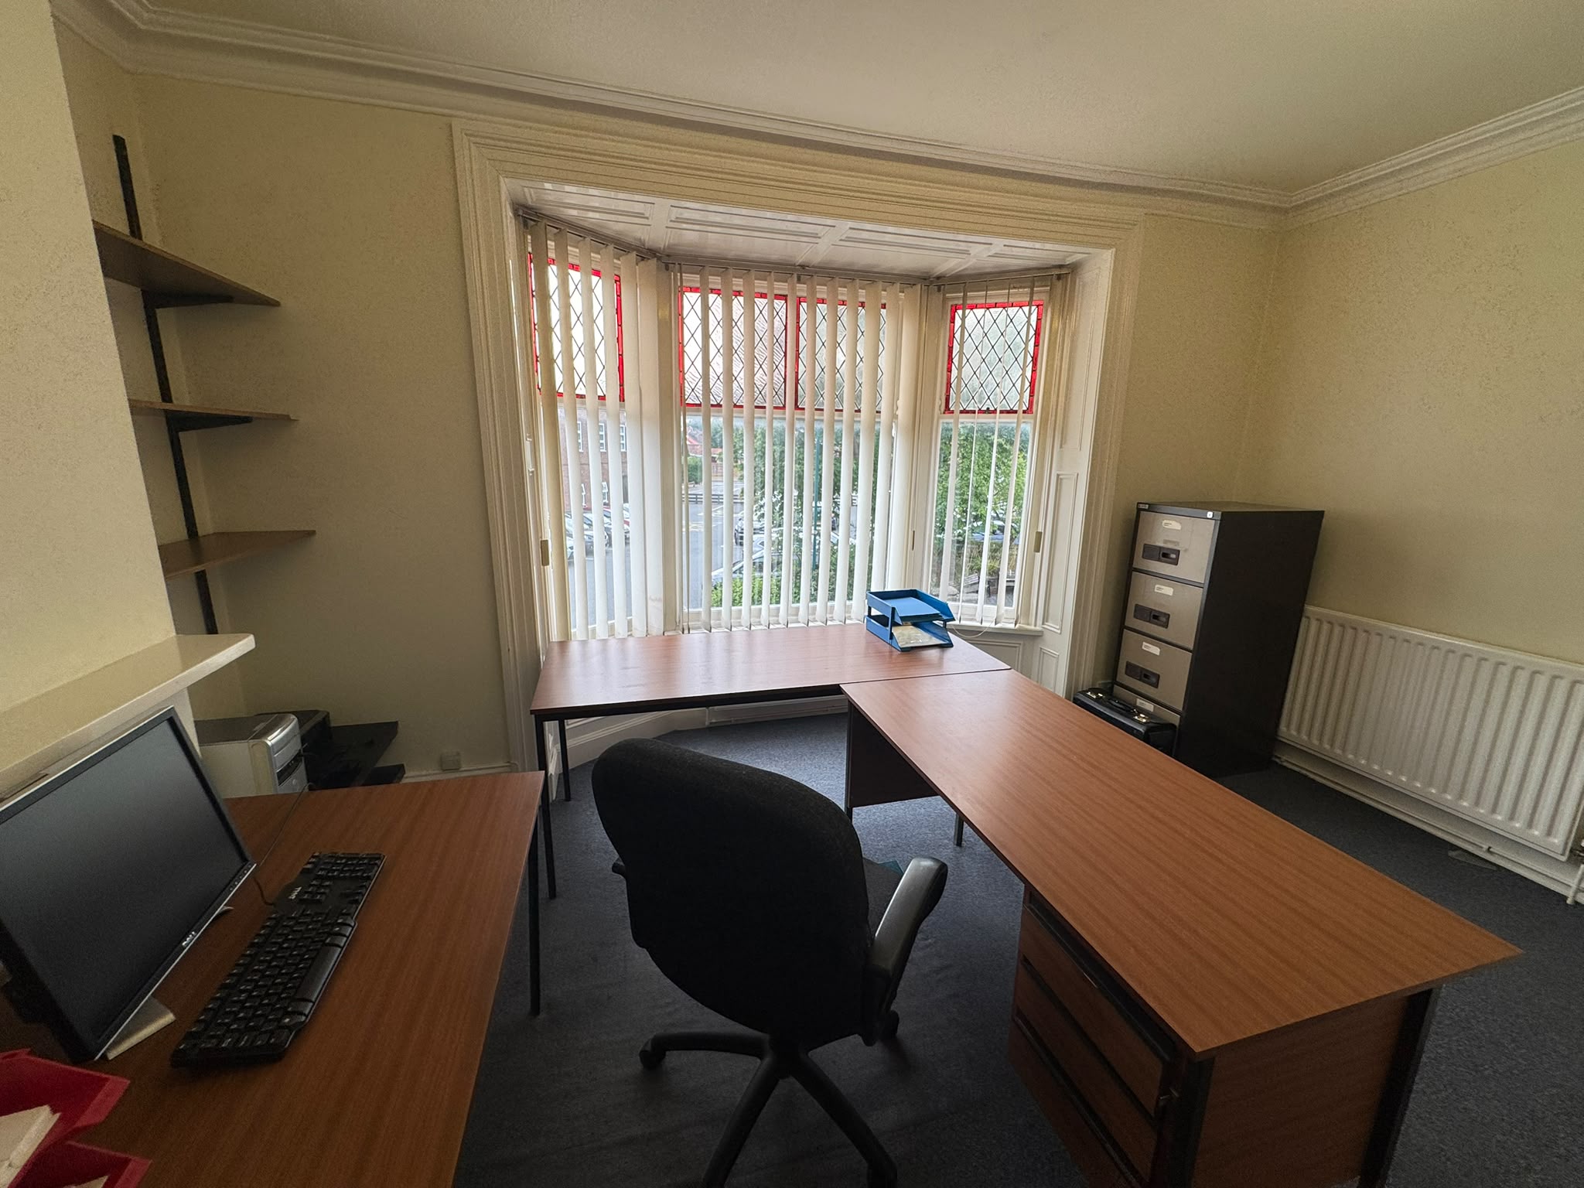
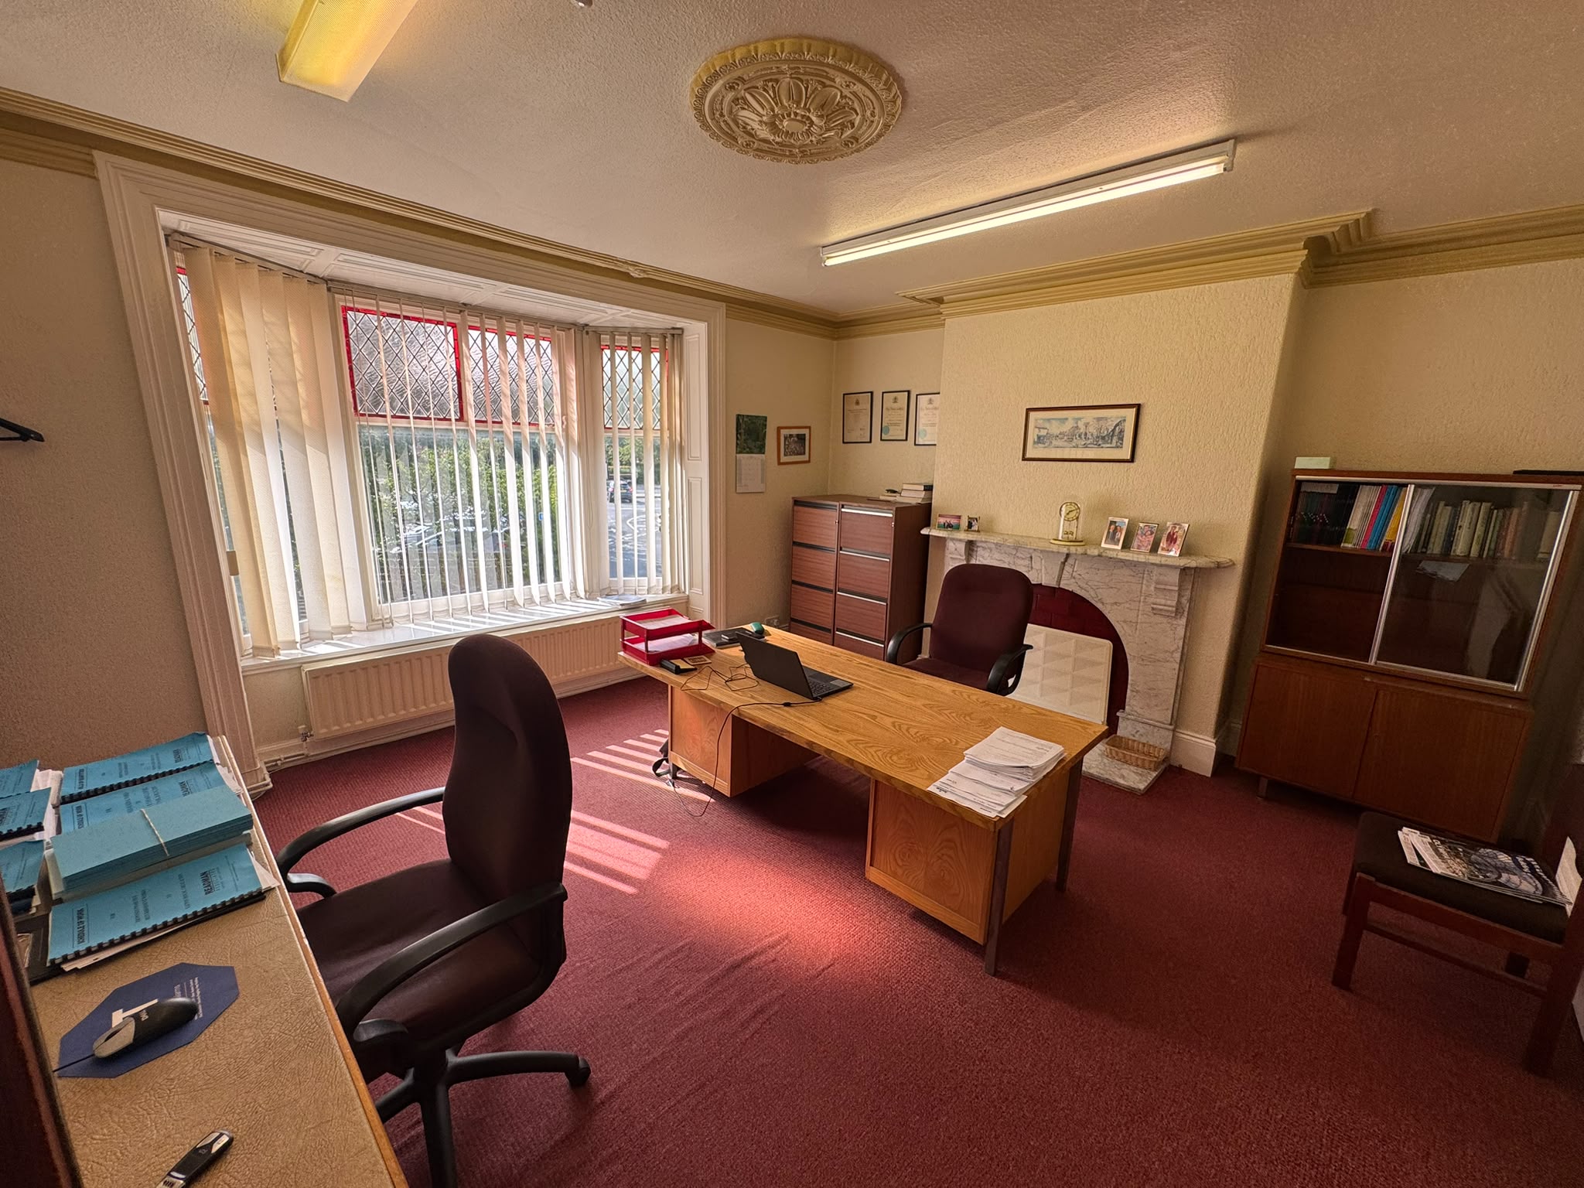
The first and second floors comprise four and five varied size offices respectively, enjoying southerly views over the North Yorkshire Moors.
ACCOMMODATION
The property provides the following approximate accommodation:
Ground Floor
Entrance Hall & Kitchen: 31.76 sq m 342 sq ft
Male & Female Toilets: 9.21 sq m 99 sq ft
First Floor
Offices: 85.66 sq m 922 sq ft
Second Floor
Offices: 81.23 sq m 874 sq ft
Total (GIA): 207.86 sq m 2,237 sq ft
PLANNING & DEVELOPMENT
While suitable for a variety of uses, the property particularly lends itself to residential conversion subject to obtaining the necessary planning consents.
Interested parties should direct all planning enquiries to Redcar & Cleveland Borough Council.
PROPOSED TERMS
The freehold interest is available to purchase with offers in the region of £180,000 invited.
RATING ASSESSMENT
The premises has a Rateable Value of £9,100 and therefore qualifies for small business rates relief.
Interested parties should contact Redcar and Cleveland Borough Council to clarify the exact business rates payable.
VAT
The property is not elected for VAT.
VIEWING
Strictly by appointment through this office.
Contact Jack Robinson on:
01642 713303 / jack@thomas-stevenson.co.uk

- These particulars are a general outline only, for the guidance of prospective purchasers or tenants, and do not constitute the whole or any part of an offer or contract:
- Thomas Stevenson cannot guarantee the accuracy of any description, dimensions, references to condition, necessary permissions for use and occupation and other details contained herein and prospective purchasers or tenants must not rely on them as statements of fact or representation and must satisfy themselves as to their accuracy:
- No employee of Thomas Stevenson has any authority to make or give any representation or warranty or enter into any contract whatsoever in relation to the authority.
- Prices/rents quoted in these particulars may be subject to VAT in addition; and
- Thomas Stevenson will not be liable, in negligence or otherwise, for any loss arising from the use of these particulars.