

 Back to search results
2-3 High Street, Stockton on Tees, TS18 1UB
£120,000
£12,000 /pa



Key information
- retail
- Stockton on Tees
- 4146 sqft
- High Street location.
- Three-storey mid-terrace building.
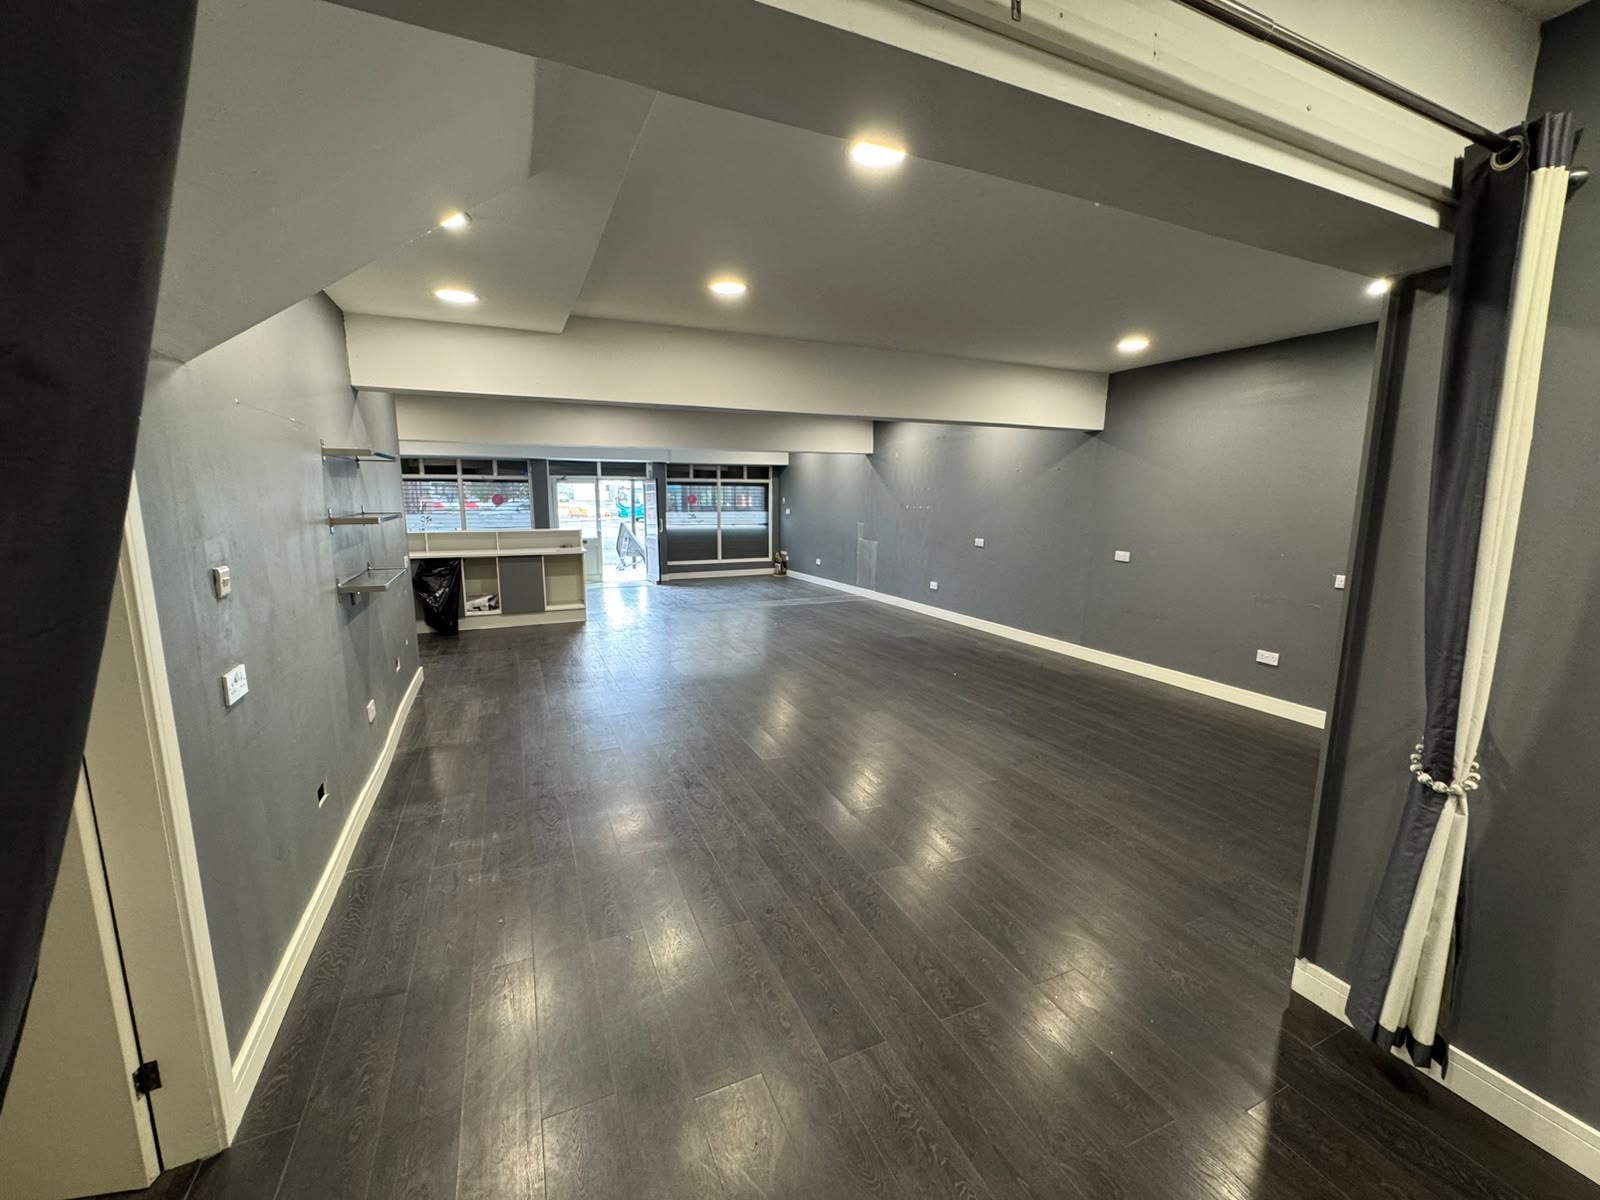
- Open plan sales area.
- Ground floor kitchen & stores.
- Roller Shutter doors security.
- Lapsed planning permission for 7 bed HMO.
- TO LET - £12,000 pa
- FOR SALE - £120,000
Description
LOCATION
The property is located within the historic market town of Stockton on Tees, 3 miles to the west of Middlesbrough, 10 miles east of Darlington and 10 miles south west of Hartlepool.
Road communications to the town are strong being within close proximity of the A66 which provides connection to the A1(M) and A19 dual carriageway and wider Teesside area.
Stockton High Street is an established commercial location positioned between West Row and Bishopton Street. 2 – 3 High Street is located 250 metres north of the pedestrianised town centre, 100 metres east of Wellington Square car park and opposite the prominent Maxwell’s Corner development at the junction of High Street, Bishopton Lane and Norton Road.
Nearby occupiers include the recently refurbished Globe Theatre, Splash, Well Pharmacy, Allure Hair and Beauty Ariba Afri Mart and the popular Wellington Square shopping centre.
DESCRIPTION
The property comprises a three storey, mid terrace building arranged to provide ground floor retail unit and stores across two upper floors.
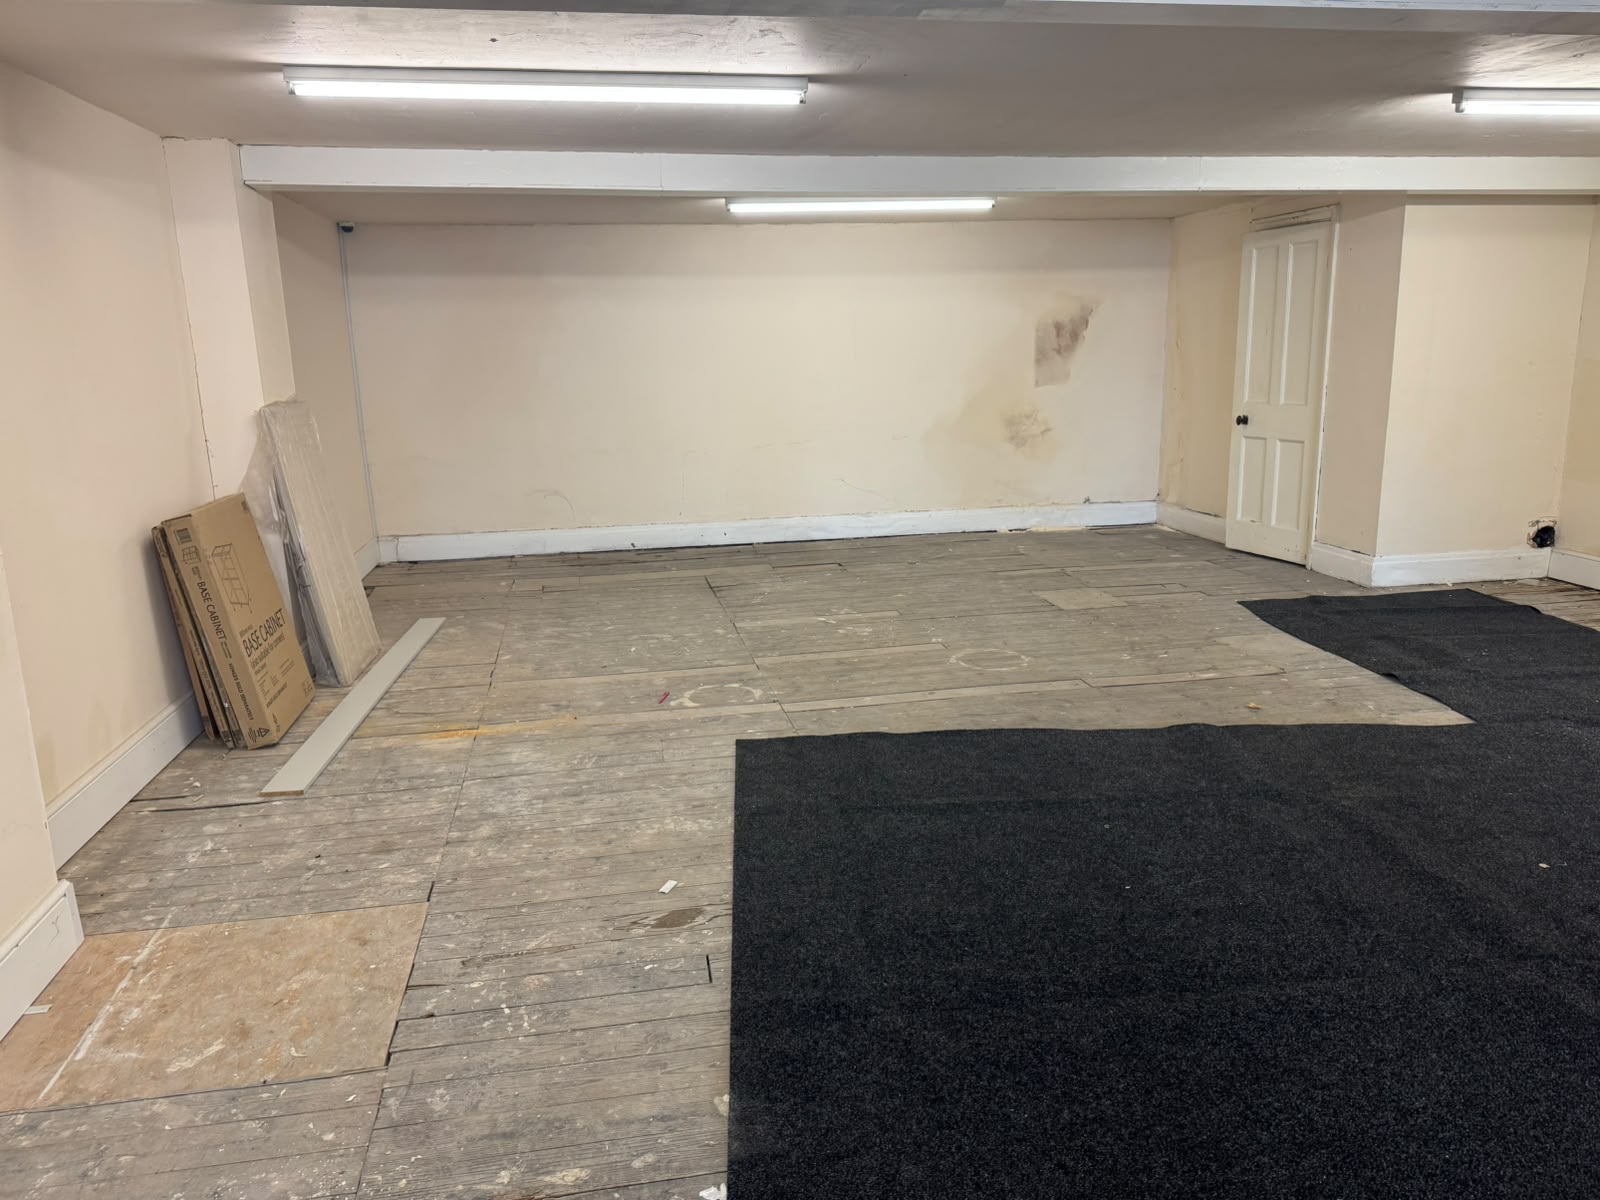
At ground floor level the unit provides an open plan sales area with rear stores, kitchen and staff areas. The upper floors provide storage across two floor accessed by timber stairwells.
The property has no rear access but benefits from roller shutter door security and double frontage.
The building is suitable for a variety of uses subject to planning and the necessary consents including convenience store, hospitality and service providers.
The building holds potential for residential conversion of the upper floors to increase the rental potential of the property.
ACCOMMODATION
The building has the following approximate areas (NIA):
Ground Floor 141.07 sq m (1,518 sq ft)
First Floor 135.79 sq m (1,462 sq ft)
Second Floor 79.87 sq m ( 860 sq ft)
Total 356.18 sq m (3,840 sq ft)
The building has the following approximate GIA:
Gross Internal Area 385.18 sq m ( 4,146 sq ft)
RATEABLE VALUE
The rateable value of 2 – 3 High Street is £16,750. Interested parties should contact Stockton Borough Council for the exact rates payable.
PROPOSED TERMS
The property is available on a full repairing and insuring lease for term of 5 or 10 years at a rent of £12,000 per annum.
The landlord would also consider selling the freehold interest and offers in excess of £120,000 are invited.
USE / PLANNING
The property falls under Use Class E of the Town & Country Planning Use Classes Order as amended on 1st September 2020.
The property has lapsed planning permission for the conversion of the upper floors from stores to 7no bed house of multiple occupation.
Planning Reference – 13/1966/FUL
LEGAL COSTS
The tenant is to be responsible for the legal costs in respect of this transaction.
VAT
All rent / prices quoted are exclusive of VAT if applicable.
ANTI-MONEY LAUNDERING
In accordance with Anti-Money Laundering Regulations, two forms of identification and confirmation of the source of funding will be required from the successful tenant (s) / purchaser(s).
VIEWING
Strictly by appointment through this office.
Email: admin@thomas-stevenson.co.uk
Tel: 01642 713303
Subject to Contract
BROCHURE
LOCATION
The property is located within the historic market town of Stockton on Tees, 3 miles to the west of Middlesbrough, 10 miles east of Darlington and 10 miles south west of Hartlepool.
Road communications to the town are strong being within close proximity of the A66 which provides connection to the A1(M) and A19 dual carriageway and wider Teesside area.
Stockton High Street is an established commercial location positioned between West Row and Bishopton Street. 2 – 3 High Street is located 250 metres north of the pedestrianised town centre, 100 metres east of Wellington Square car park and opposite the prominent Maxwell’s Corner development at the junction of High Street, Bishopton Lane and Norton Road.
Nearby occupiers include the recently refurbished Globe Theatre, Splash, Well Pharmacy, Allure Hair and Beauty Ariba Afri Mart and the popular Wellington Square shopping centre.
DESCRIPTION
The property comprises a three story, mid terrace building arranged to provide ground floor retail unit and stores across two upper floors.At ground floor level the unit provides an open plan sales area with rear stores, kitchen and staff areas. The upper floors provide storage across two floor accessed by timber stairwells.
The property has no rear access but benefits from roller shutter door security and double frontage.The building is suitable for a variety of uses subject to planning and the necessary consents including convenience store, hospitality and service providers.
The building holds potential for residential conversion of the upper floors to increase the rental potential of the property.
ACCOMMODATION
The building has the following approximate areas (NIA):
Ground Floor 141.07 sq m (1,518 sq ft)
First Floor 135.79 sq m (1,462 sq ft)
Second Floor 79.87 sq m ( 860 sq ft)
Total 356.18 sq m (3,840 sq ft)
The building has the following approximate GIA:
Gross Internal Area 385.18 sq m ( 4,146 sq ft)
RATEABLE VALUE
The rateable value of 2 – 3 High Street is £16,750. Interested parties should contact Stockton Borough Council for the exact rates payable.
PROPOSED TERMS
The property is available on a full repairing and insuring lease for term of 5 or 10 years at a rent of £12,000 per annum.
The landlord would also consider selling the freehold interest and offers in excess of £120,000 are invited.
USE / PLANNING
The property falls under Use Class E of the Town & Country Planning Use Classes Order as amended on 1st September 2020.
The property has lapsed planning permission for the conversion of the upper floors from stores to 7no bed house of multiple occupation.
Planning Reference – 13/1966/FUL
LEGAL COSTS
The tenant/purchaser is to be responsible for the legal costs in respect of this transaction.
VAT
All rent / prices quoted are exclusive of VAT if applicable.
ANTI-MONEY LAUNDERING
In accordance with Anti-Money Laundering Regulations, two forms of identification and confirmation of the source of funding will be required from the successful tenant (s) / purchaser(s).
VIEWING
Strictly by appointment through this office.
Email: admin@thomas-stevenson.co.uk
Tel: 01642 713303
Subject to Contract

- These particulars are a general outline only, for the guidance of prospective purchasers or tenants, and do not constitute the whole or any part of an offer or contract:
- Thomas Stevenson cannot guarantee the accuracy of any description, dimensions, references to condition, necessary permissions for use and occupation and other details contained herein and prospective purchasers or tenants must not rely on them as statements of fact or representation and must satisfy themselves as to their accuracy:
- No employee of Thomas Stevenson has any authority to make or give any representation or warranty or enter into any contract whatsoever in relation to the authority.
- Prices/rents quoted in these particulars may be subject to VAT in addition; and
- Thomas Stevenson will not be liable, in negligence or otherwise, for any loss arising from the use of these particulars.