

 Back to search results
58 Westgate, Guisborough, TS14 6AY
£110,000
Key information
- office / development
- Guisborough
- 795 sqft
- - Located on the north side of Westgate which is the “High Street” within Guisborough town centre.
- - Centrally situated adjacent to the United Reform Church and other residential dwellings.
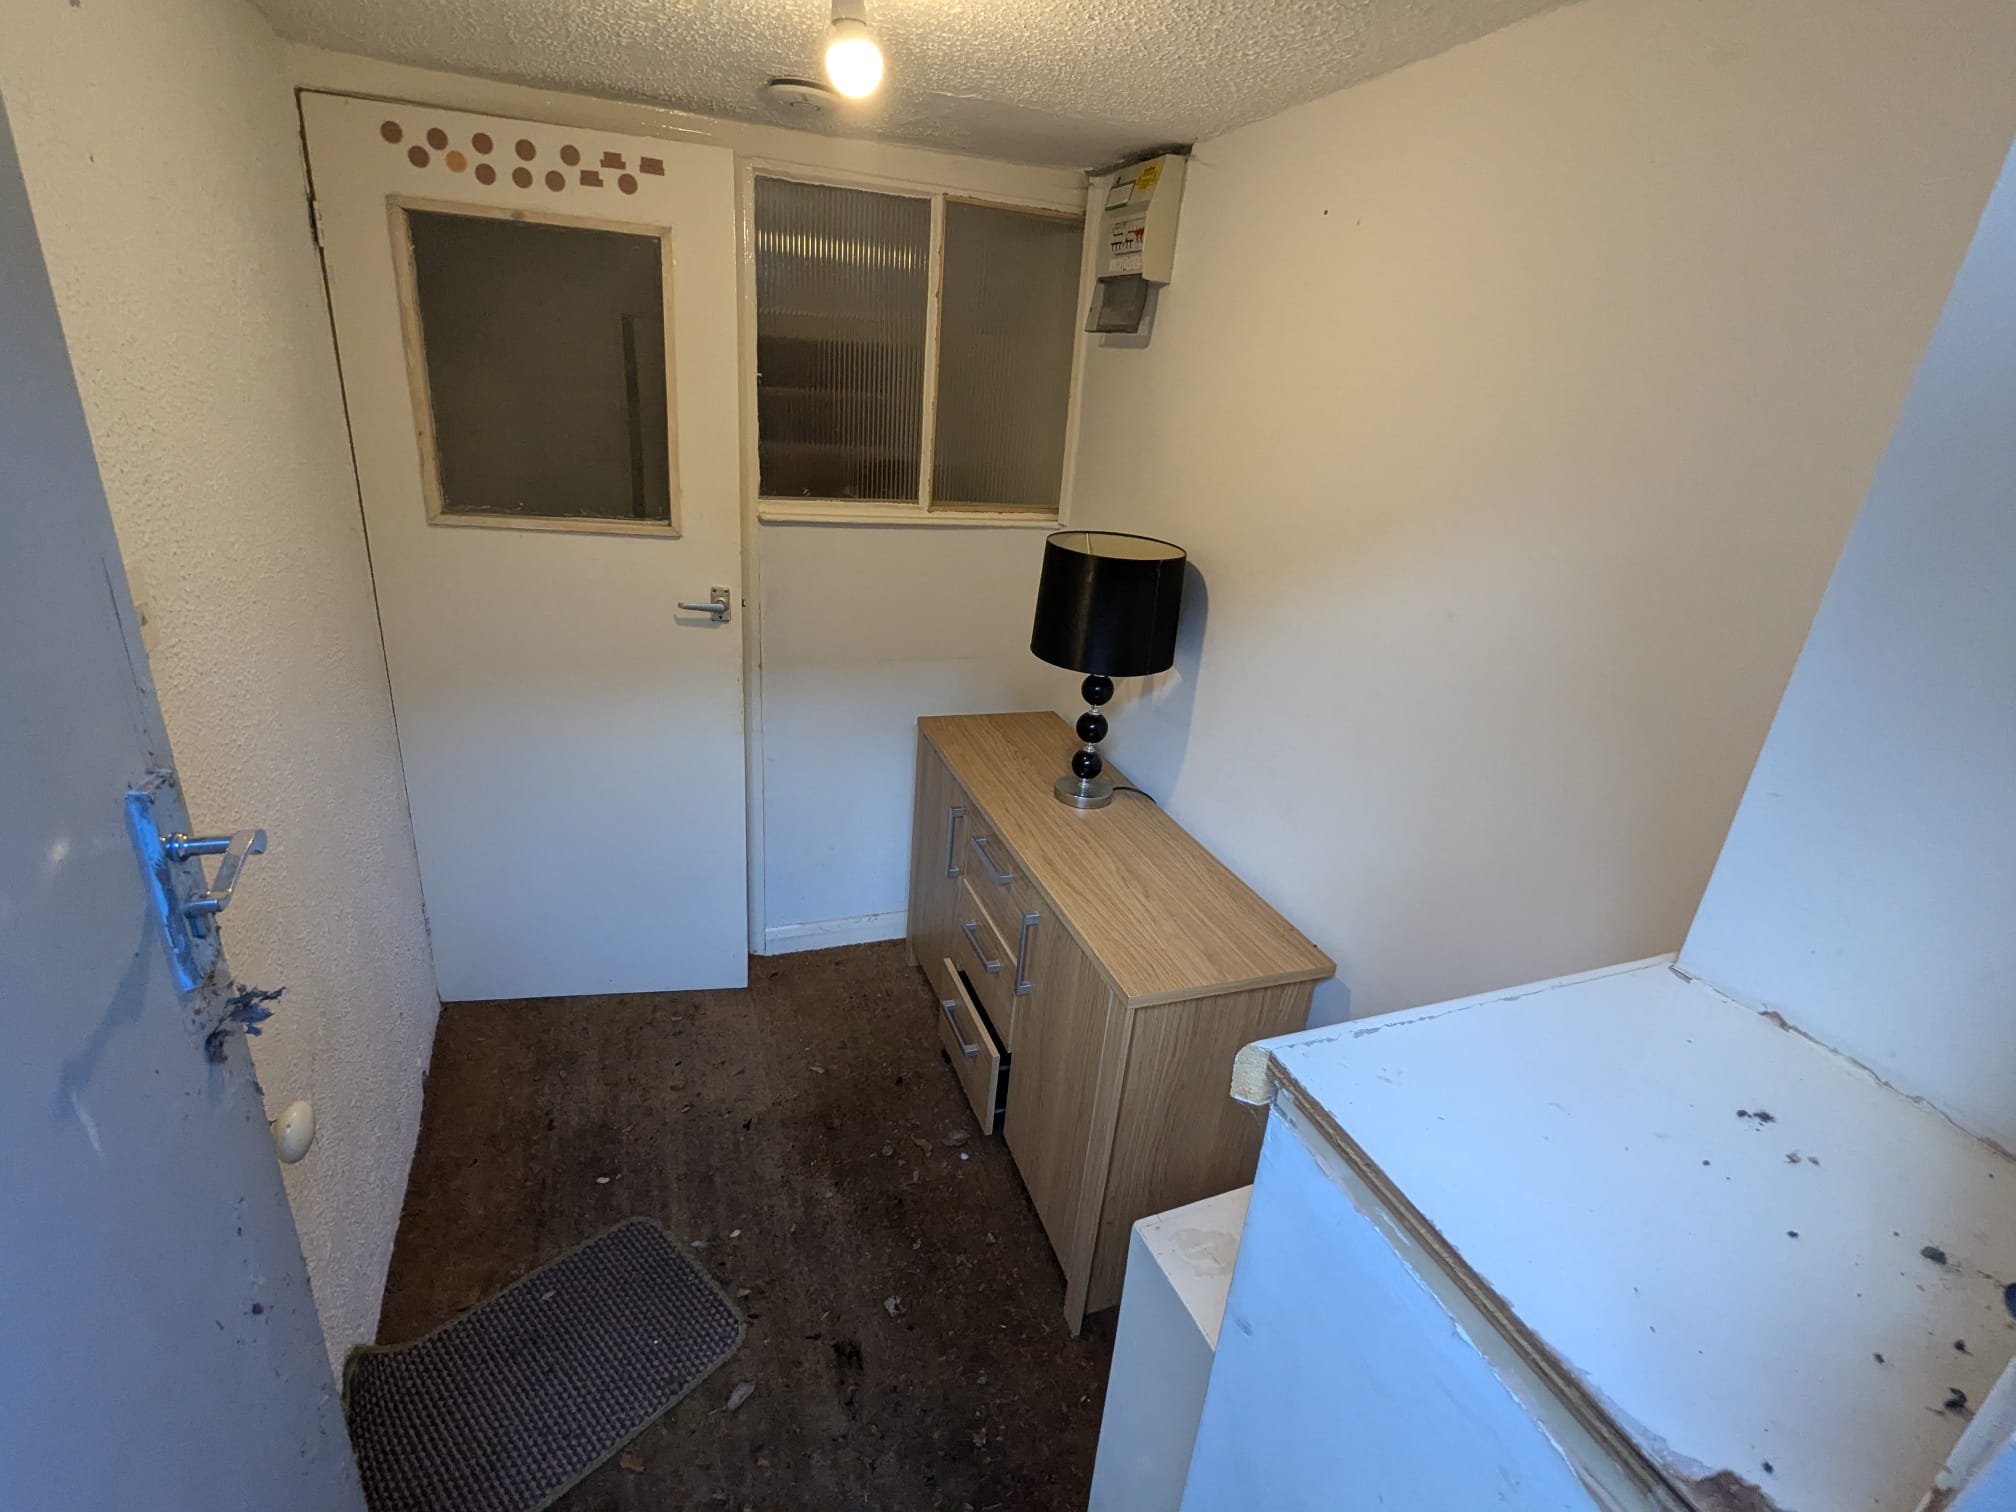
- - Self-contained office, kitchen and WC on the ground floor.
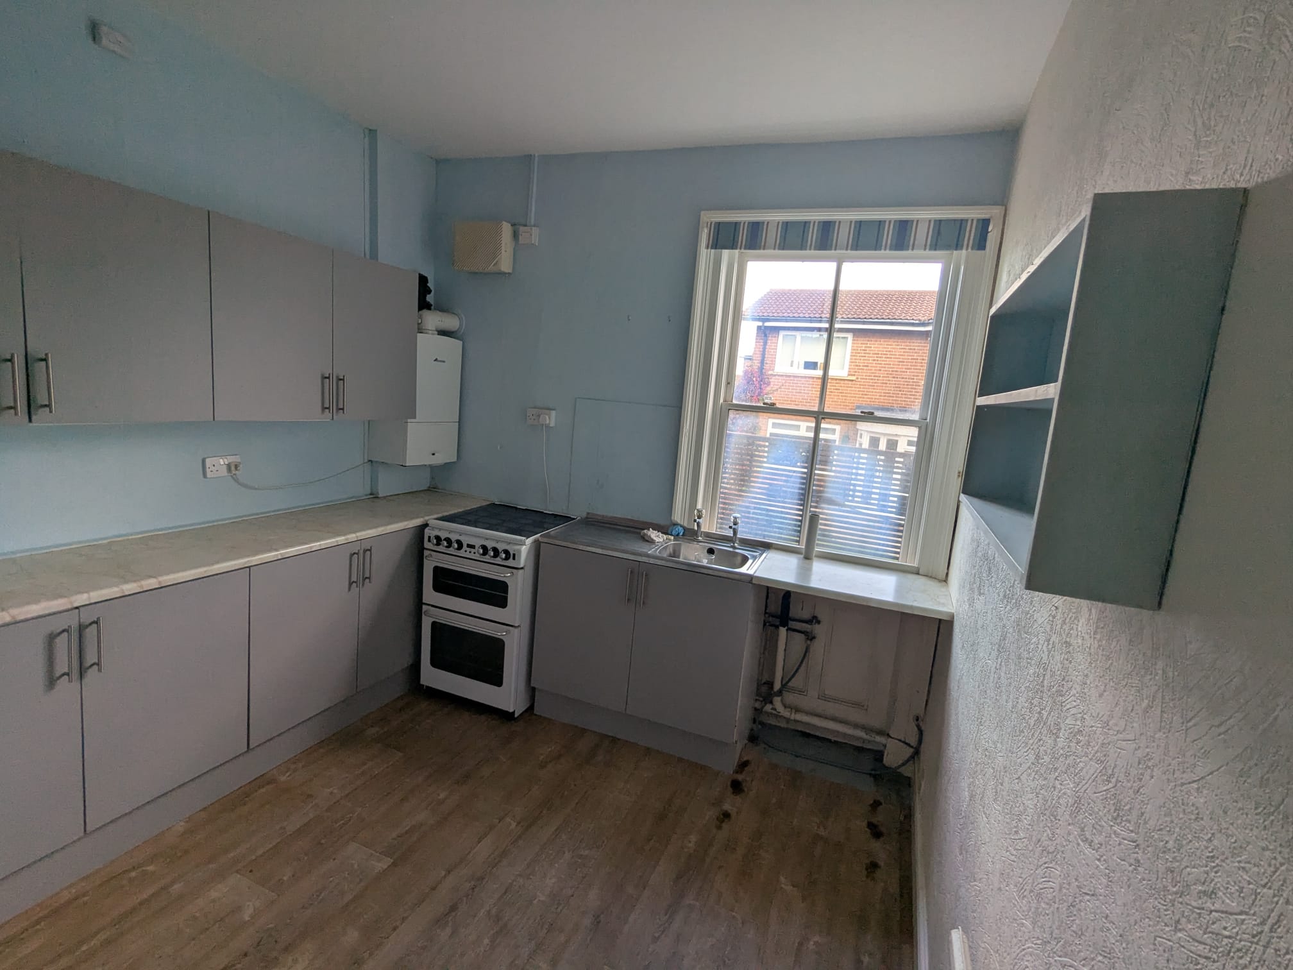
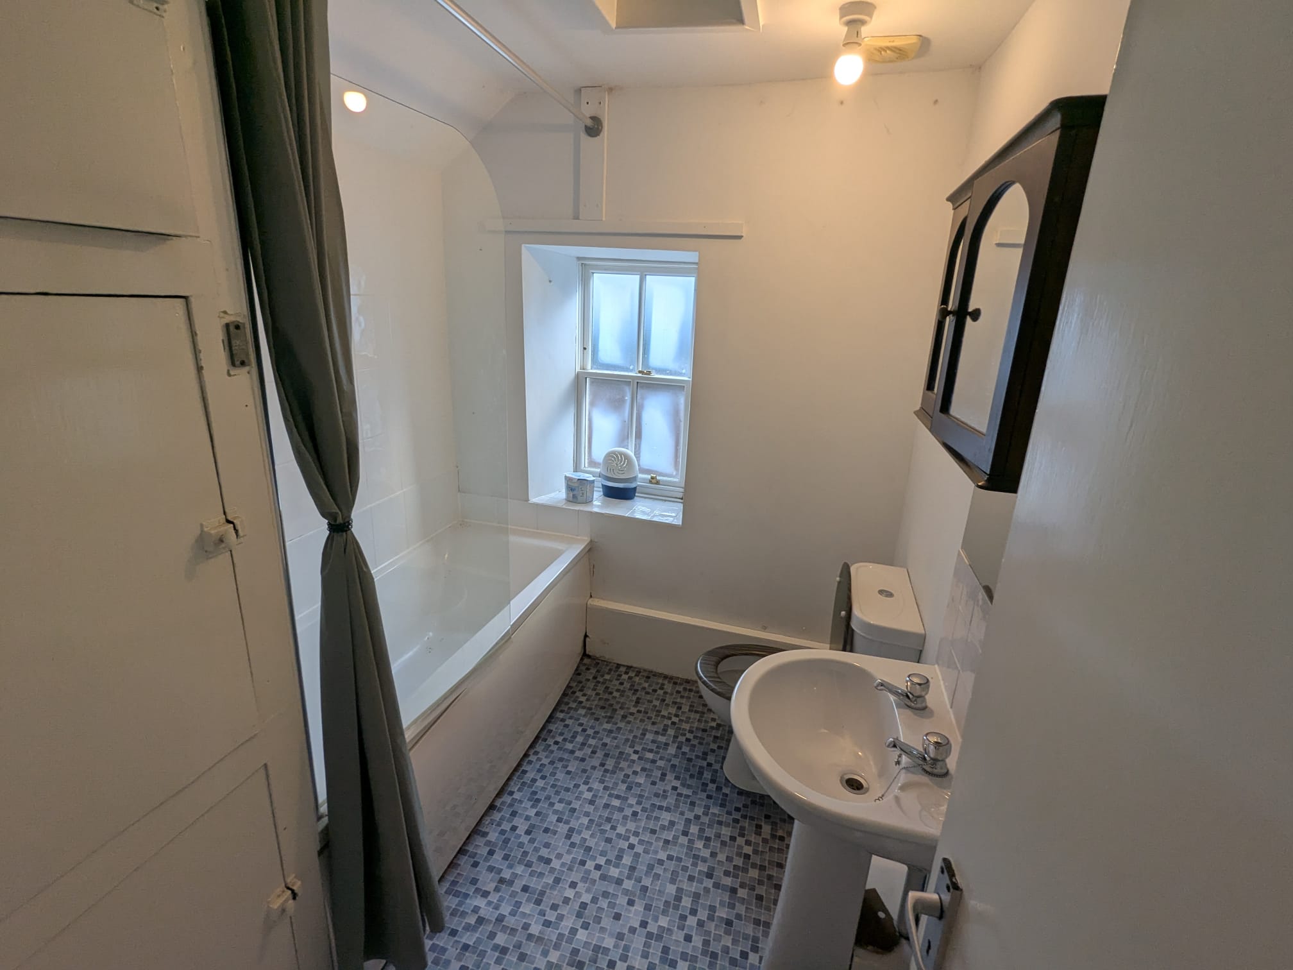
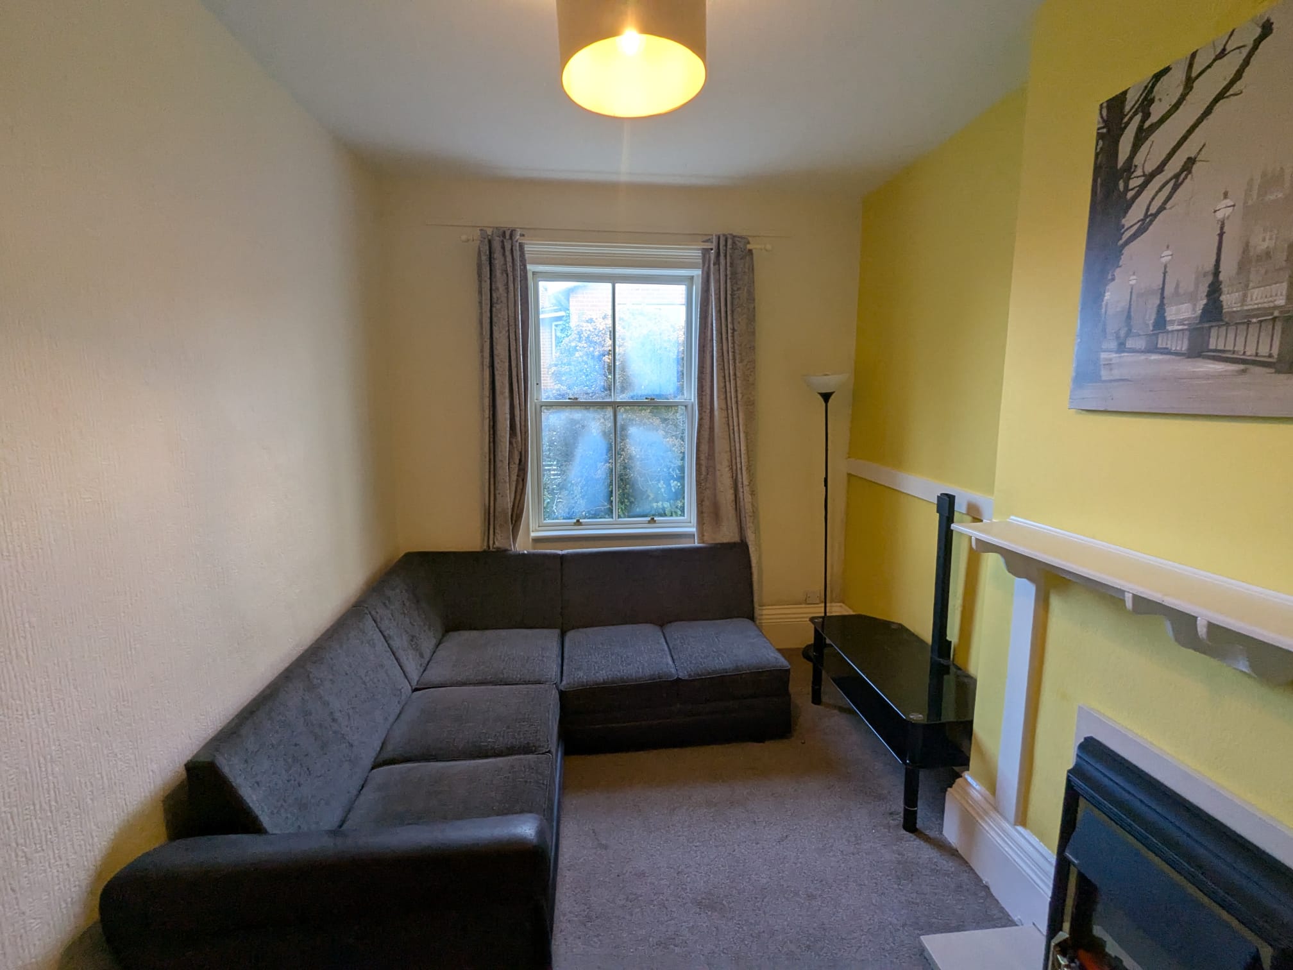
- - Self-contained flat to the first floor comprising lounge, kitchen, bathroom and double bedroom.
- - May have potential for conversion
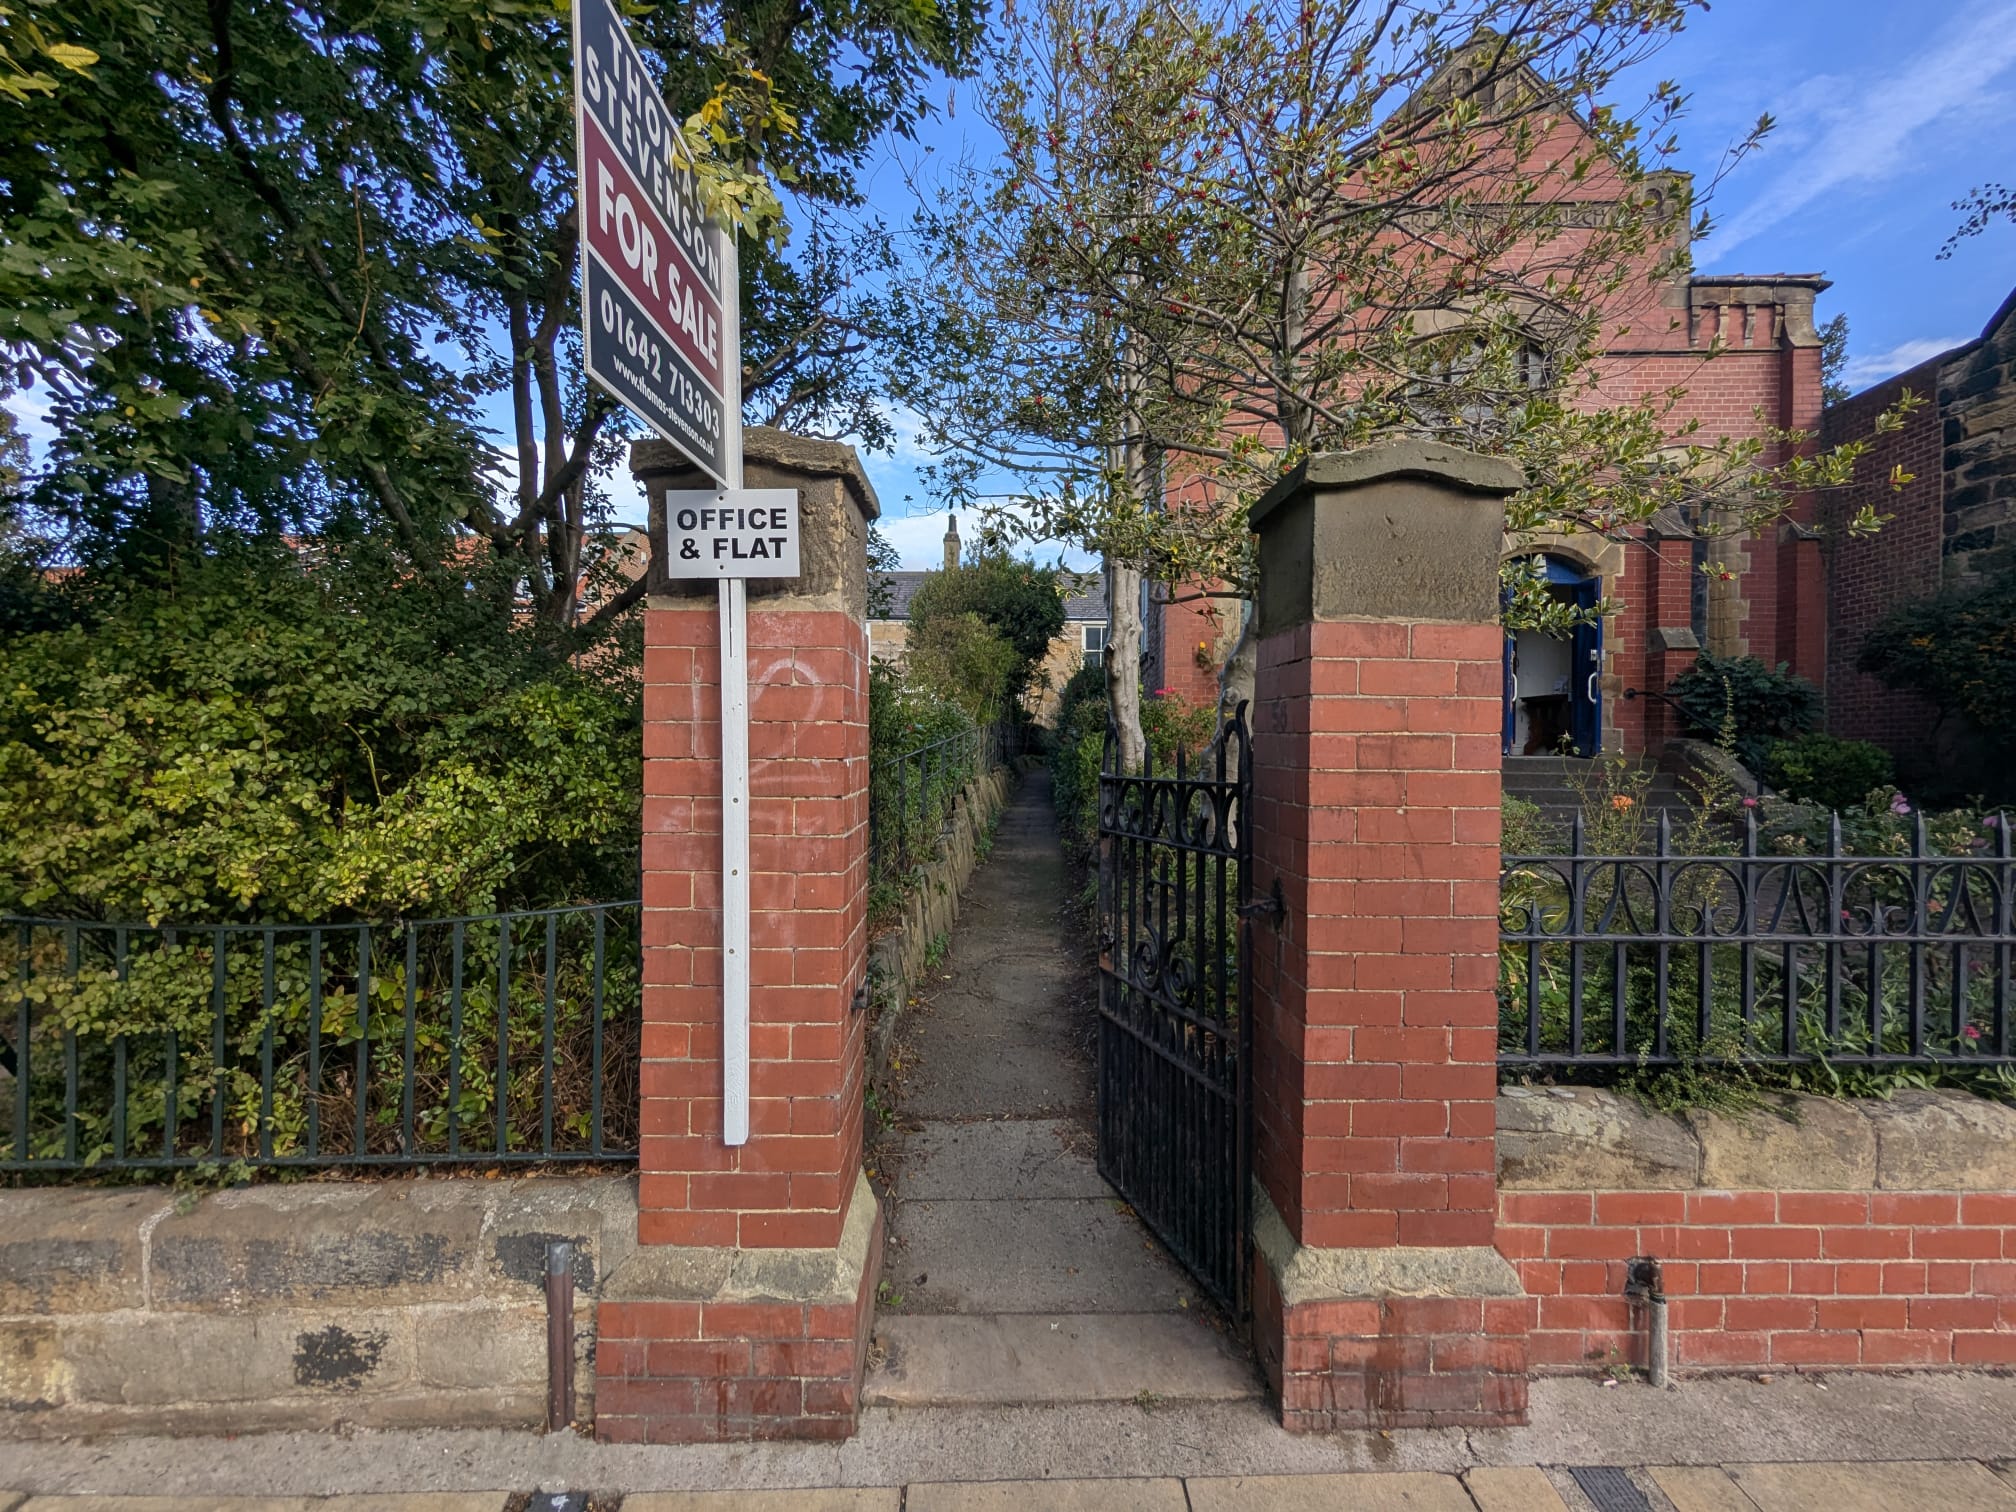
- - Pedestrian access from Westgate
Brochure
Location
The property is situated within Guisborough, a market town on the northern edge of the North York Moors National Park which lies approximately 8 miles to the south-east of Middlesbrough, 20 miles east of Darlington and 60 miles north of York.
The property is more particularly located on the north side of Westgate which is the “High Street” within Guisborough town centre. The property is centrally situated adjacent to the United Reform Church and other residential dwellings which are interspersed between commercial, retail, licensed and services occupiers within Westgate.
Description
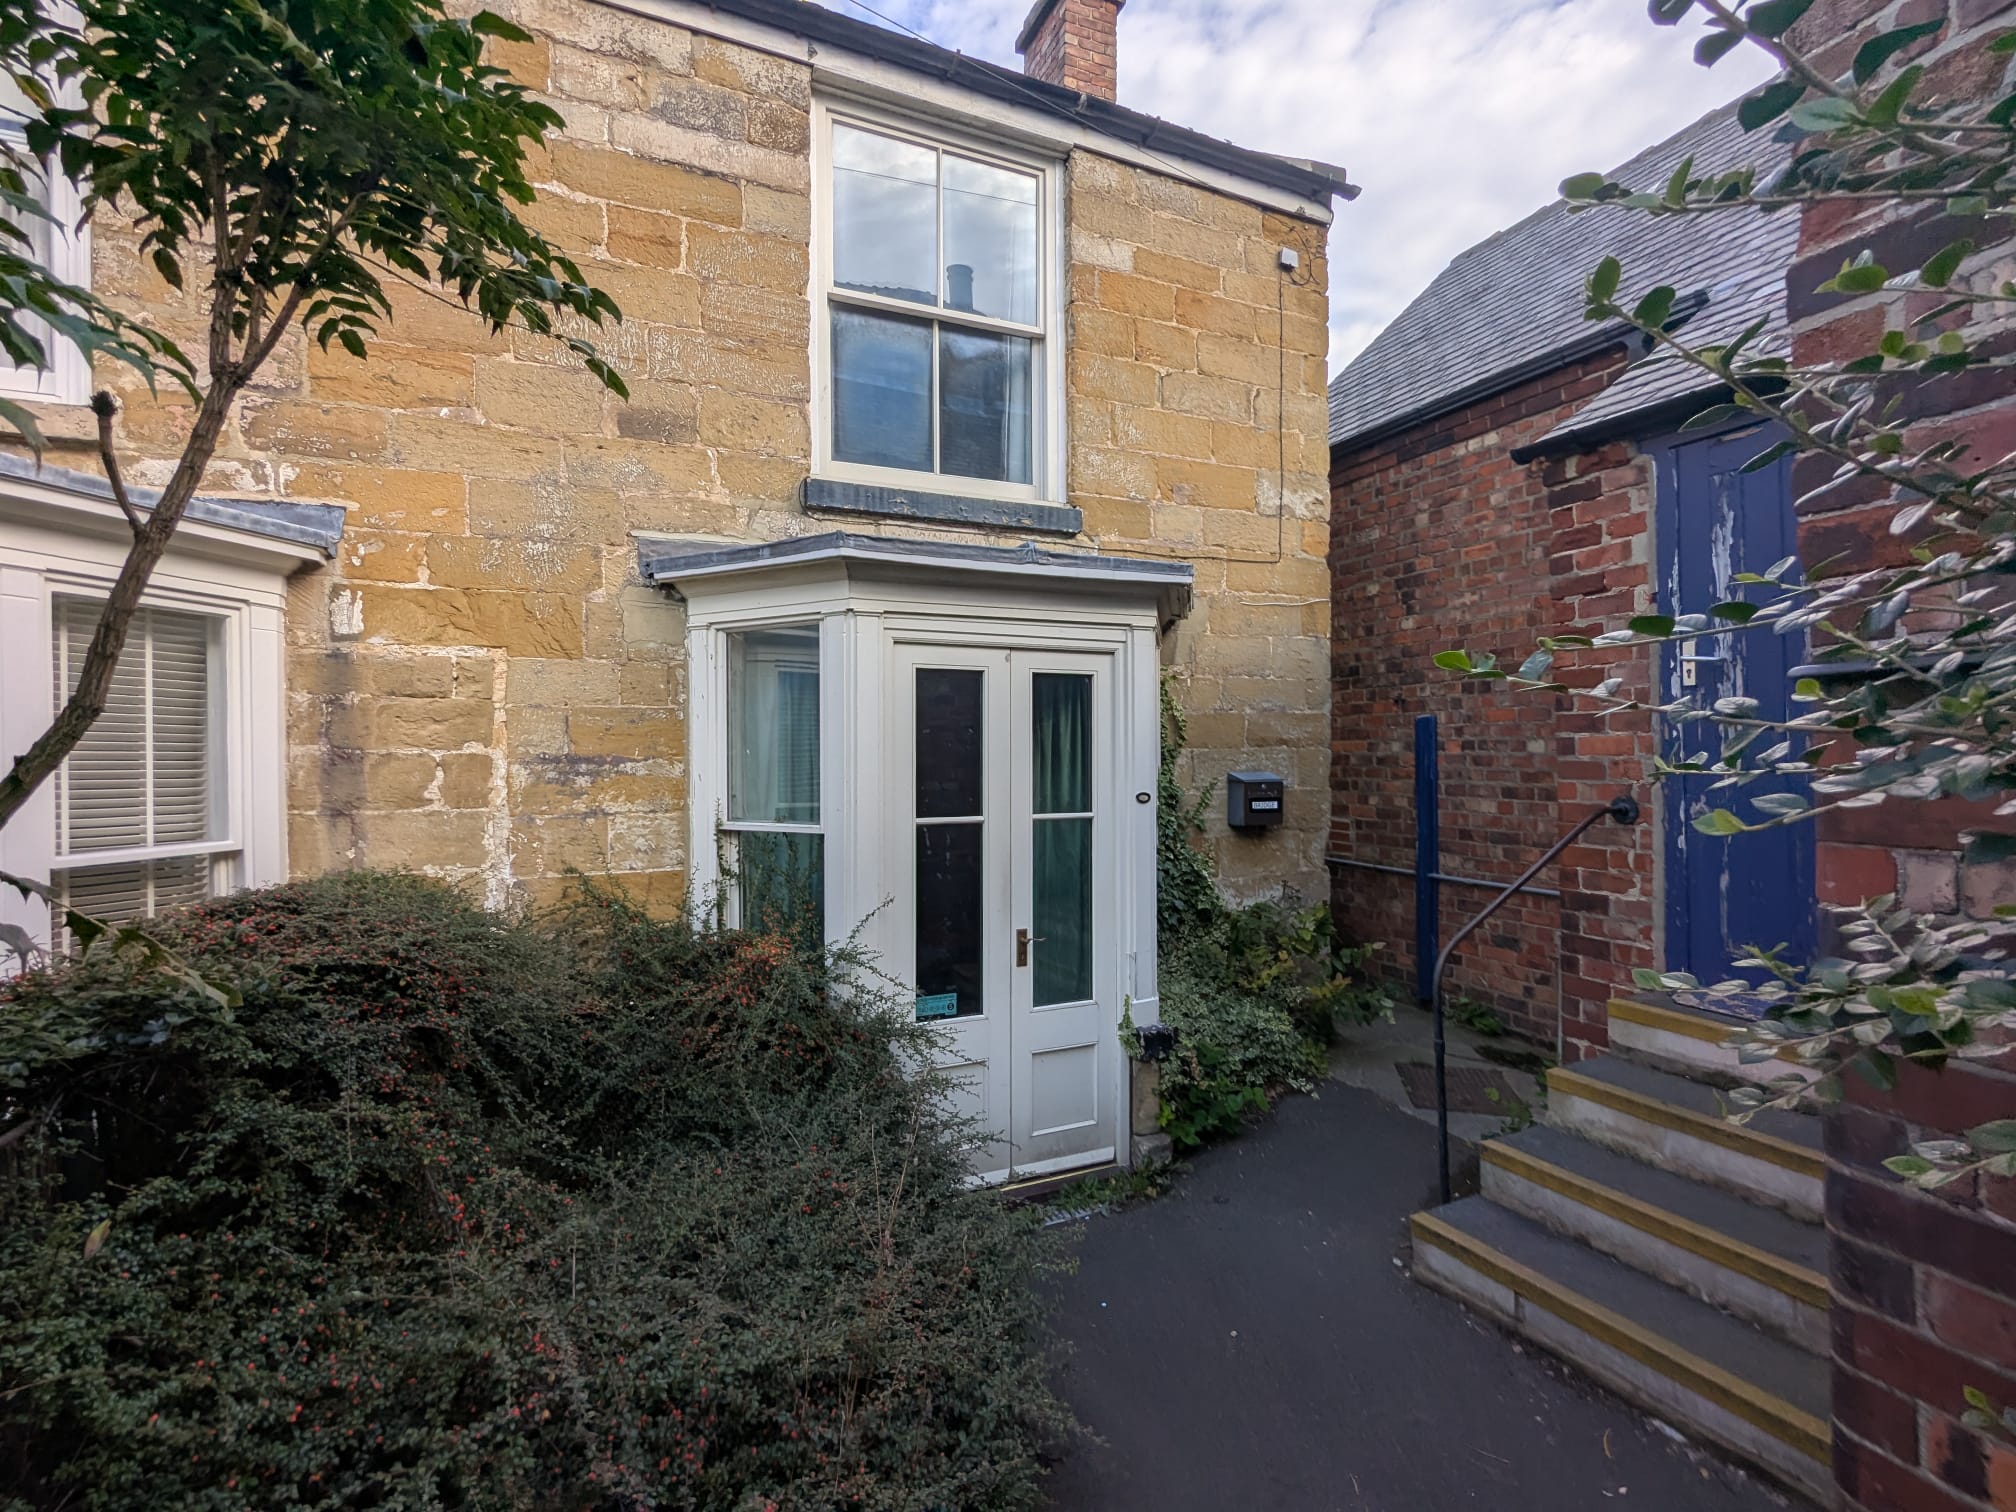
The property comprises a two storey semi-detached building arranged to provide a self-contained office, kitchen and WC on the ground floor, together with a self-contained flat to the first floor comprising lounge, kitchen, bathroom and double bedroom.
The flat is accessed from the rear of the property via a ground floor entrance hall leading to a stairwell.
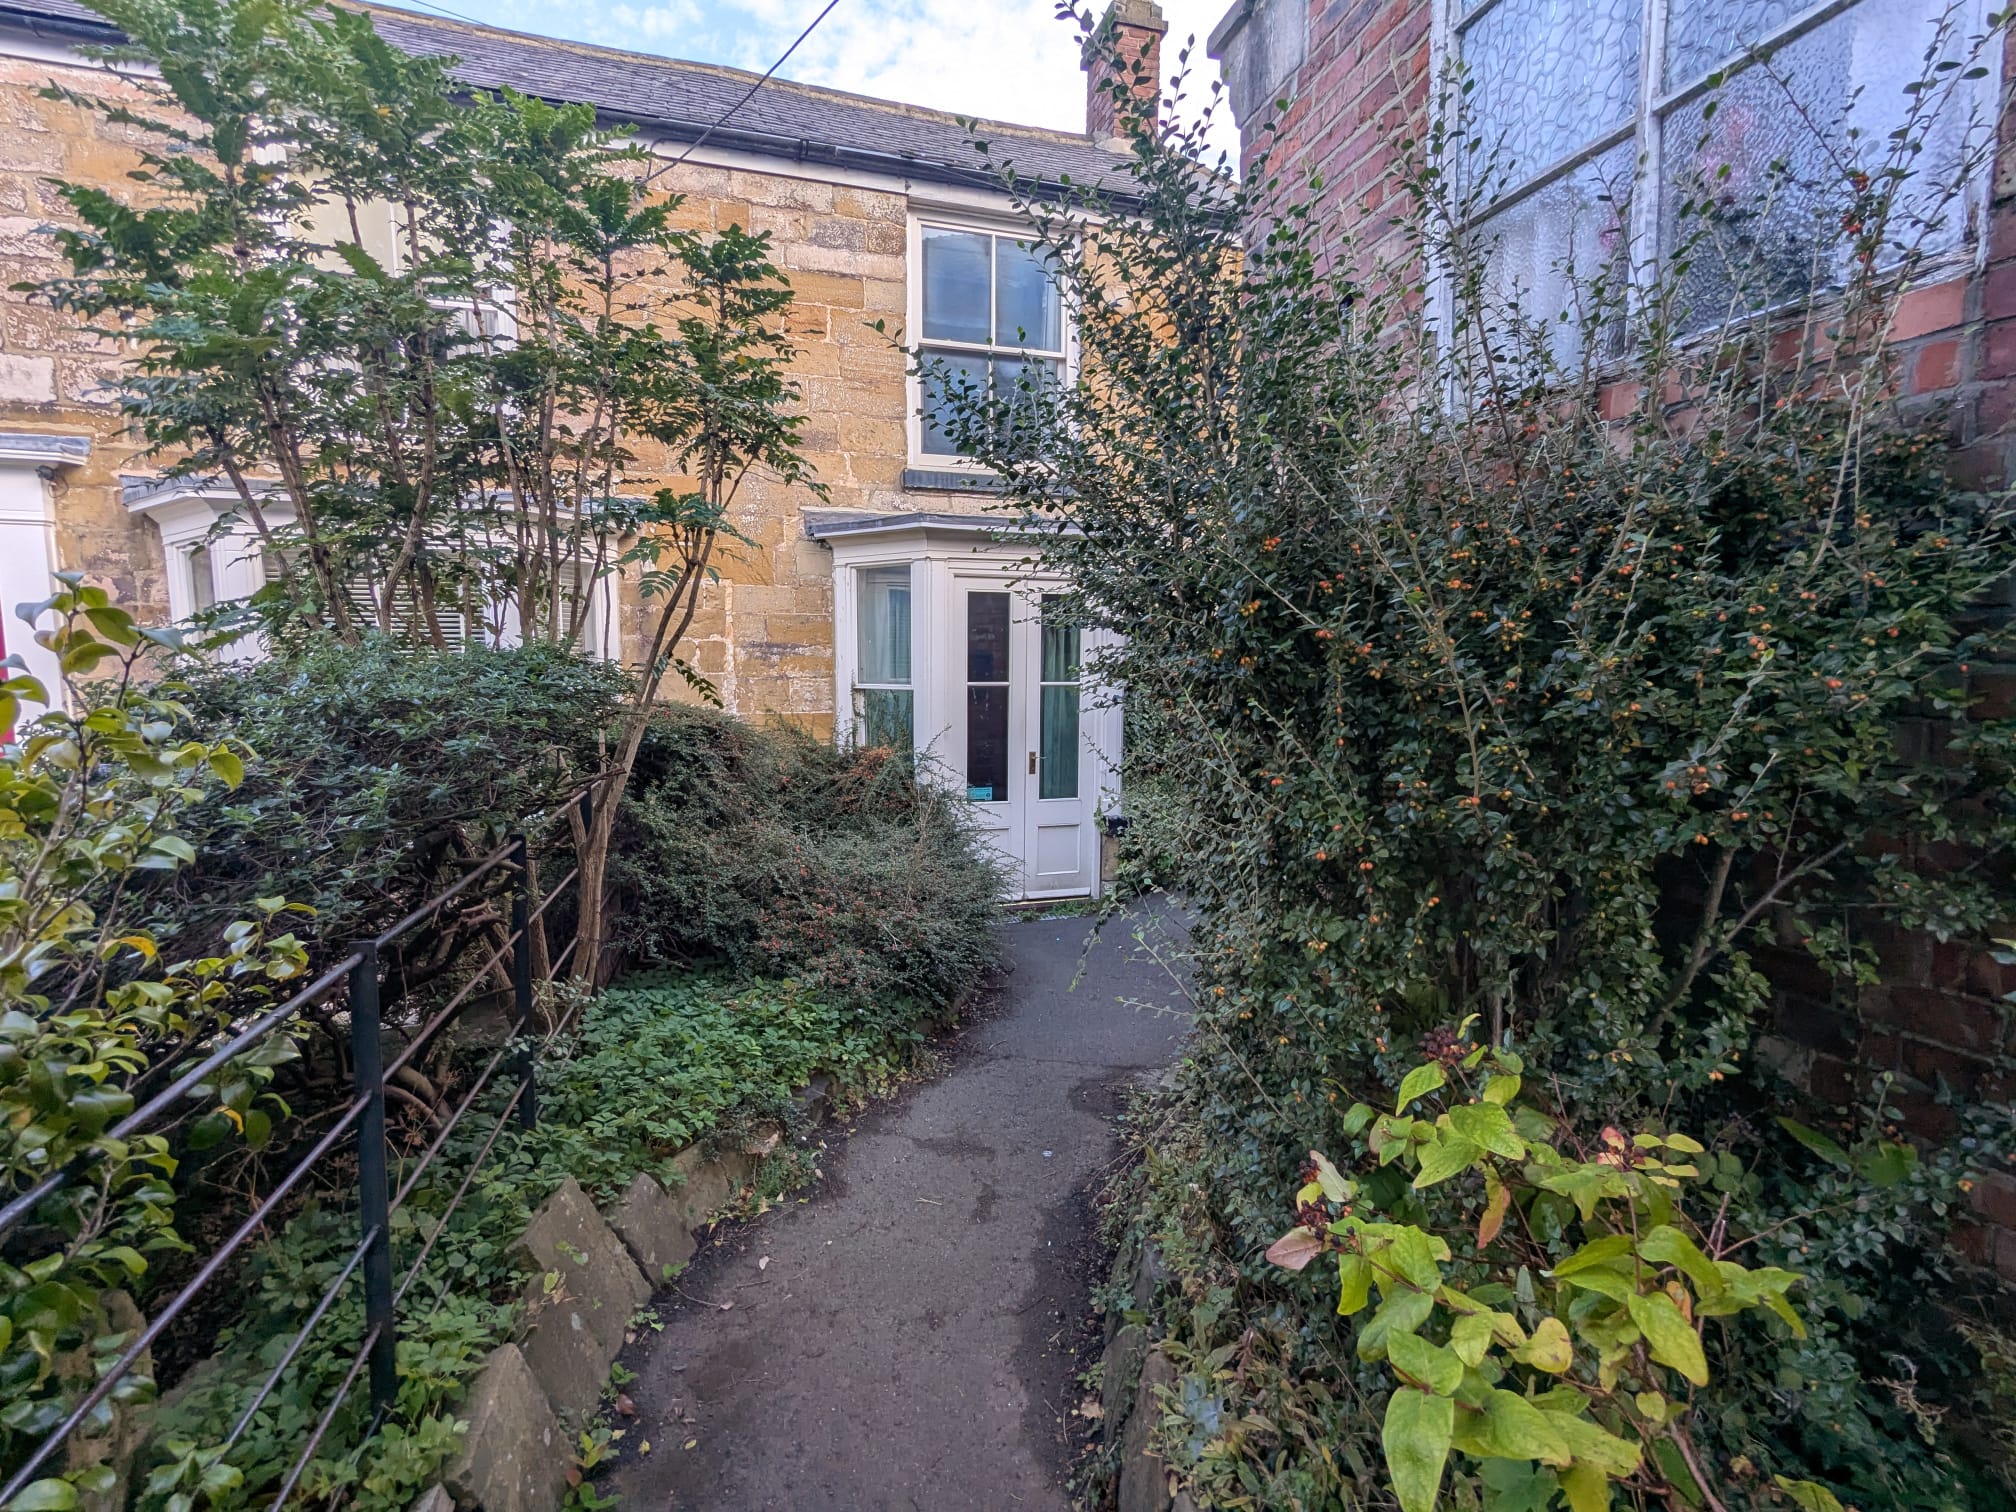
The ground floor office suite is accessed from the front of the building via a doorway constructed within the original bay window.
The property is of sandstone construction under a pitched, slate covered roof, having single glazed timber framed windows.
Internally, the property is heated via a central heating boiler to the first floor flat and the property is separately metered at ground and first floor for electricity, water and gas services.
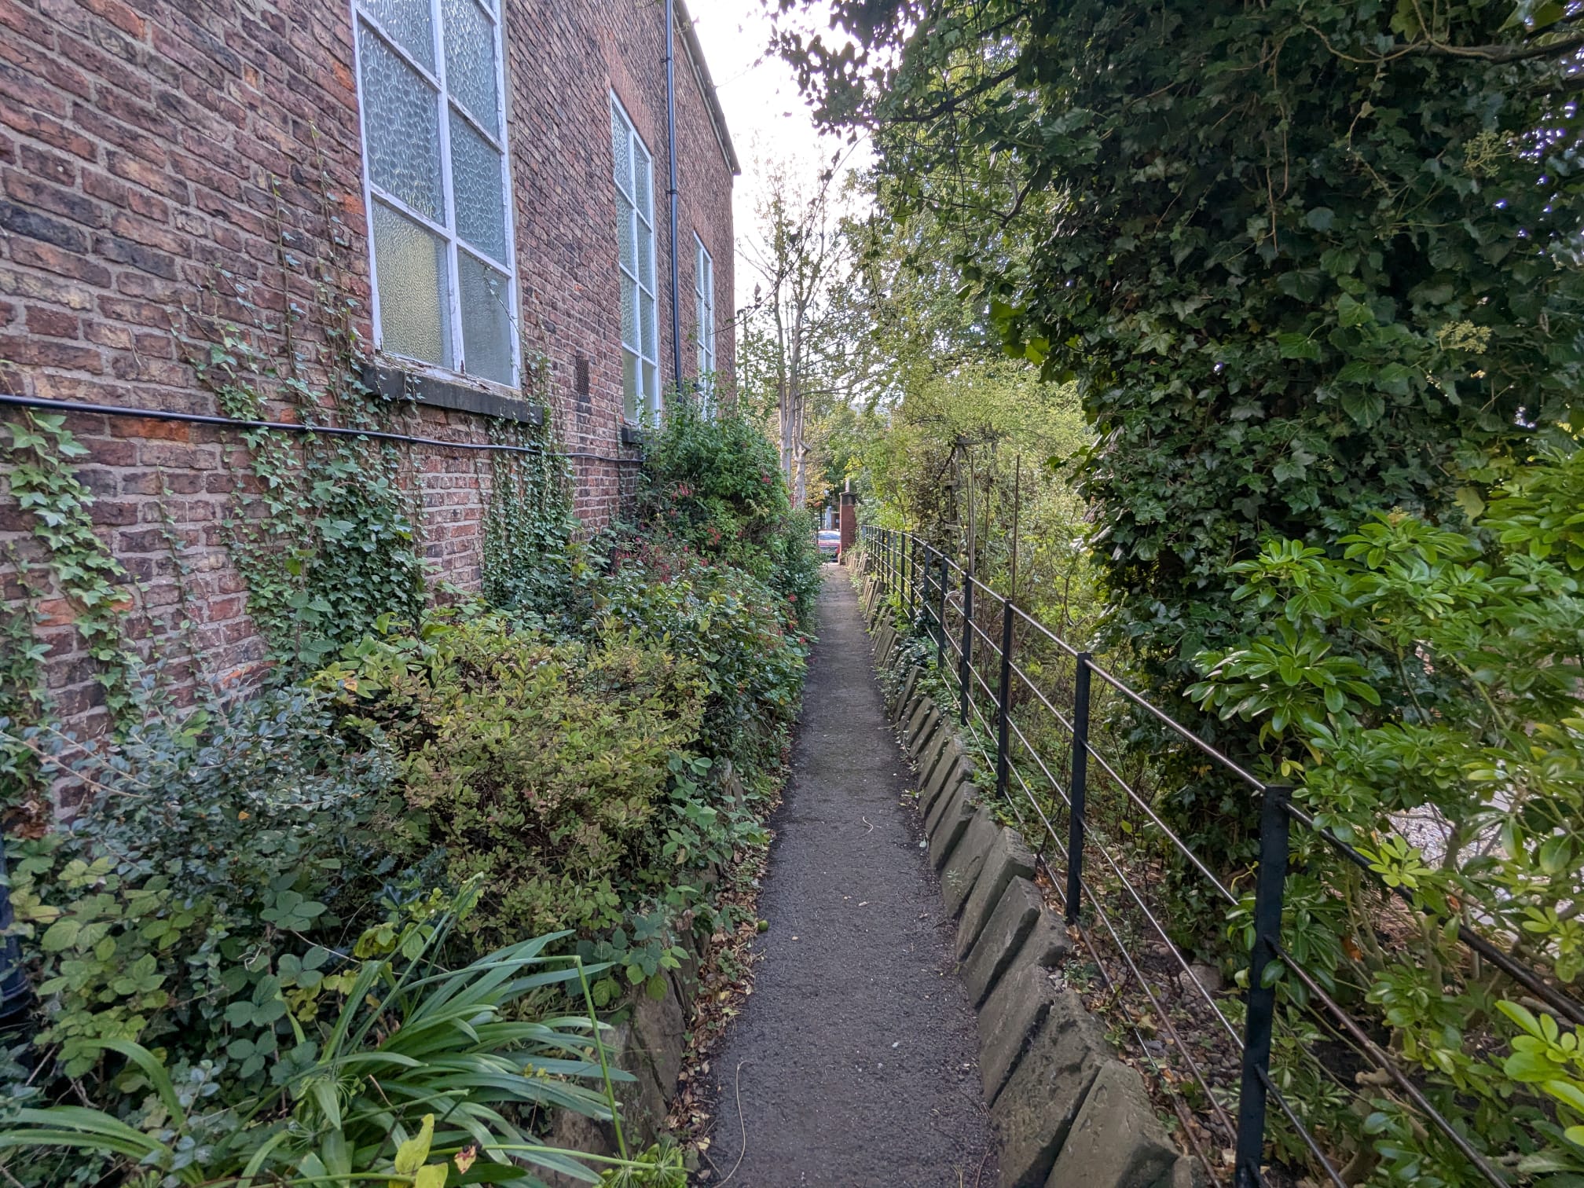
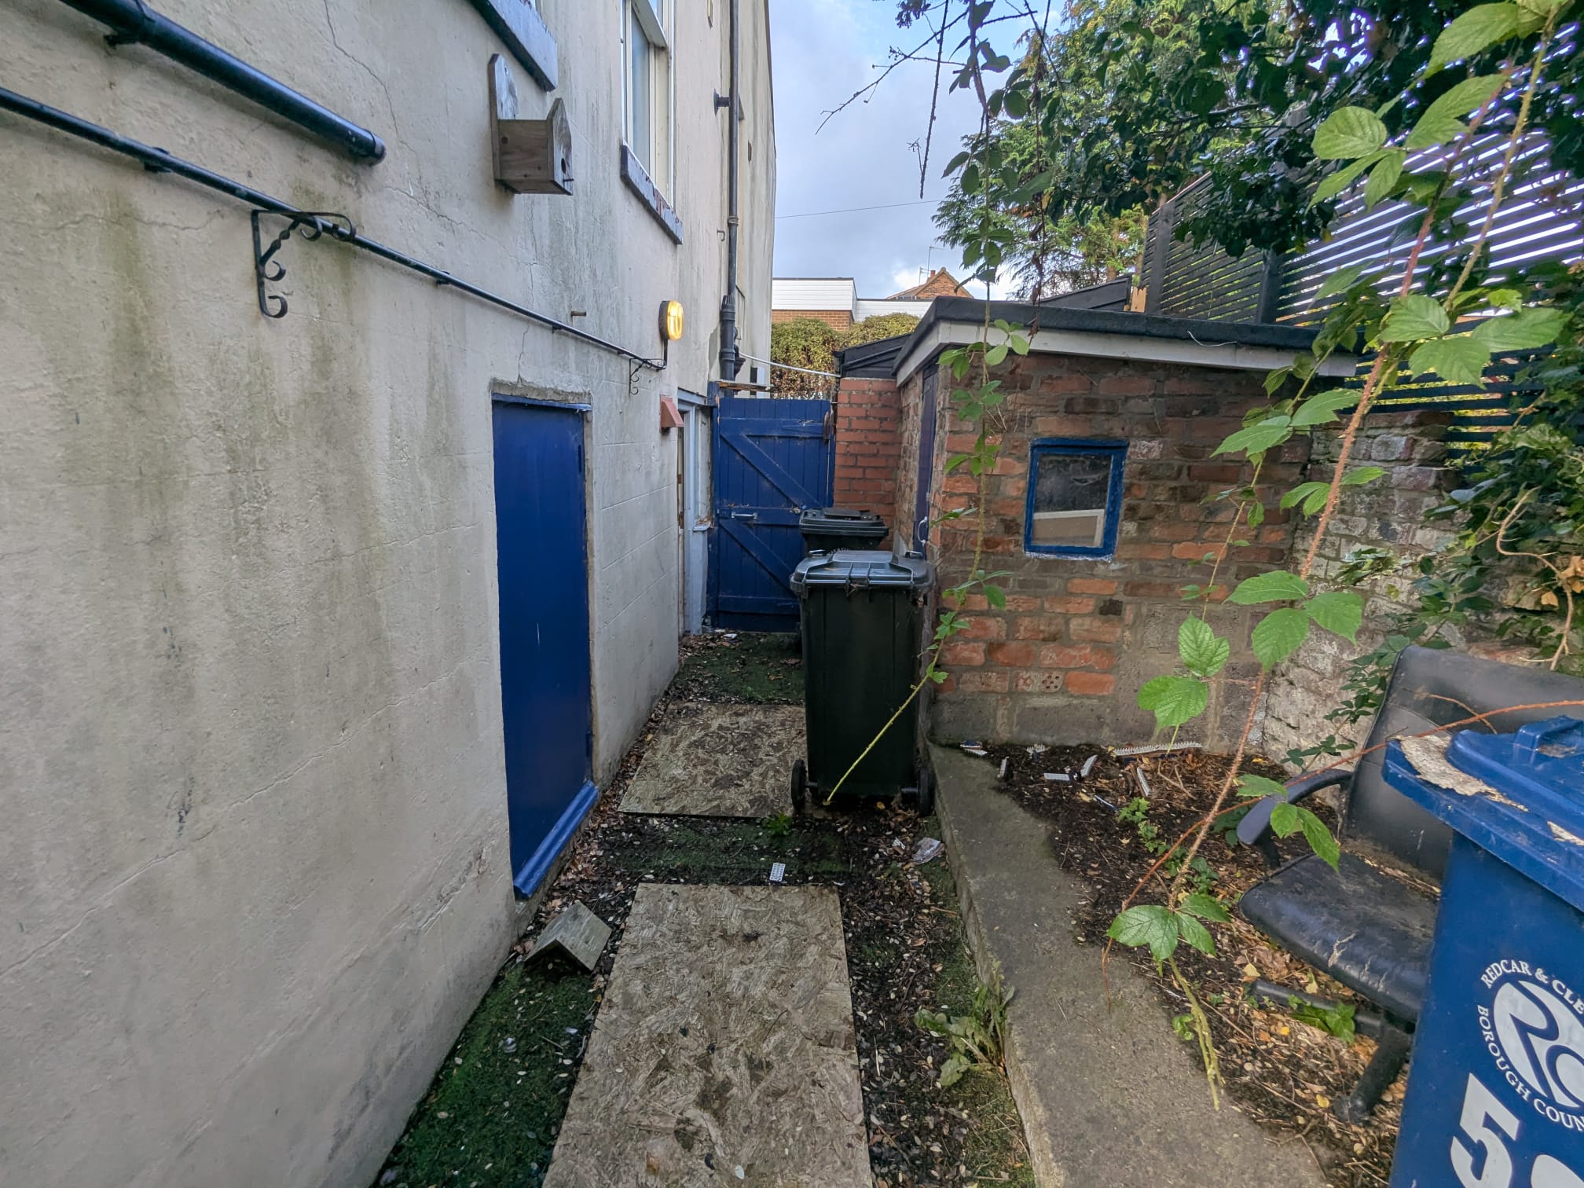
Externally, the property has pedestrian access from Westgate to the front of the property and pedestrian access to the side and rear of the property where there is a small garden area.
Please note that there is no vehicular access or parking with the property.
Accommodation
The approximate areas are as follows.
Ground Floor 31.49 sqm / 339 sq ft
First Floor 42.34 sq m / 456 sq ft
Total 73.83 sq m / 795 sq ft
Development Opportunities
The property may have potential for the conversion of the ground floor to a residential flat or alternatively for the integration of the ground floor with the first floor to create a larger dwelling. (Subject to the appropriate consents).
Tenure
The Property is to be sold freehold with vacant possession.
Price
PRICE
Unconditional offers are invited around £110,000 subject to contract.
Legal Costs
Each party will be responsible for their own legal costs in respect of this transaction.
VAT
VAT is not applicable.
Viewing
Strictly by appointment through this office only.
Contact – Jack Robinson
Subject to Contract

- These particulars are a general outline only, for the guidance of prospective purchasers or tenants, and do not constitute the whole or any part of an offer or contract:
- Thomas Stevenson cannot guarantee the accuracy of any description, dimensions, references to condition, necessary permissions for use and occupation and other details contained herein and prospective purchasers or tenants must not rely on them as statements of fact or representation and must satisfy themselves as to their accuracy:
- No employee of Thomas Stevenson has any authority to make or give any representation or warranty or enter into any contract whatsoever in relation to the authority.
- Prices/rents quoted in these particulars may be subject to VAT in addition; and
- Thomas Stevenson will not be liable, in negligence or otherwise, for any loss arising from the use of these particulars.