

 Back to search results
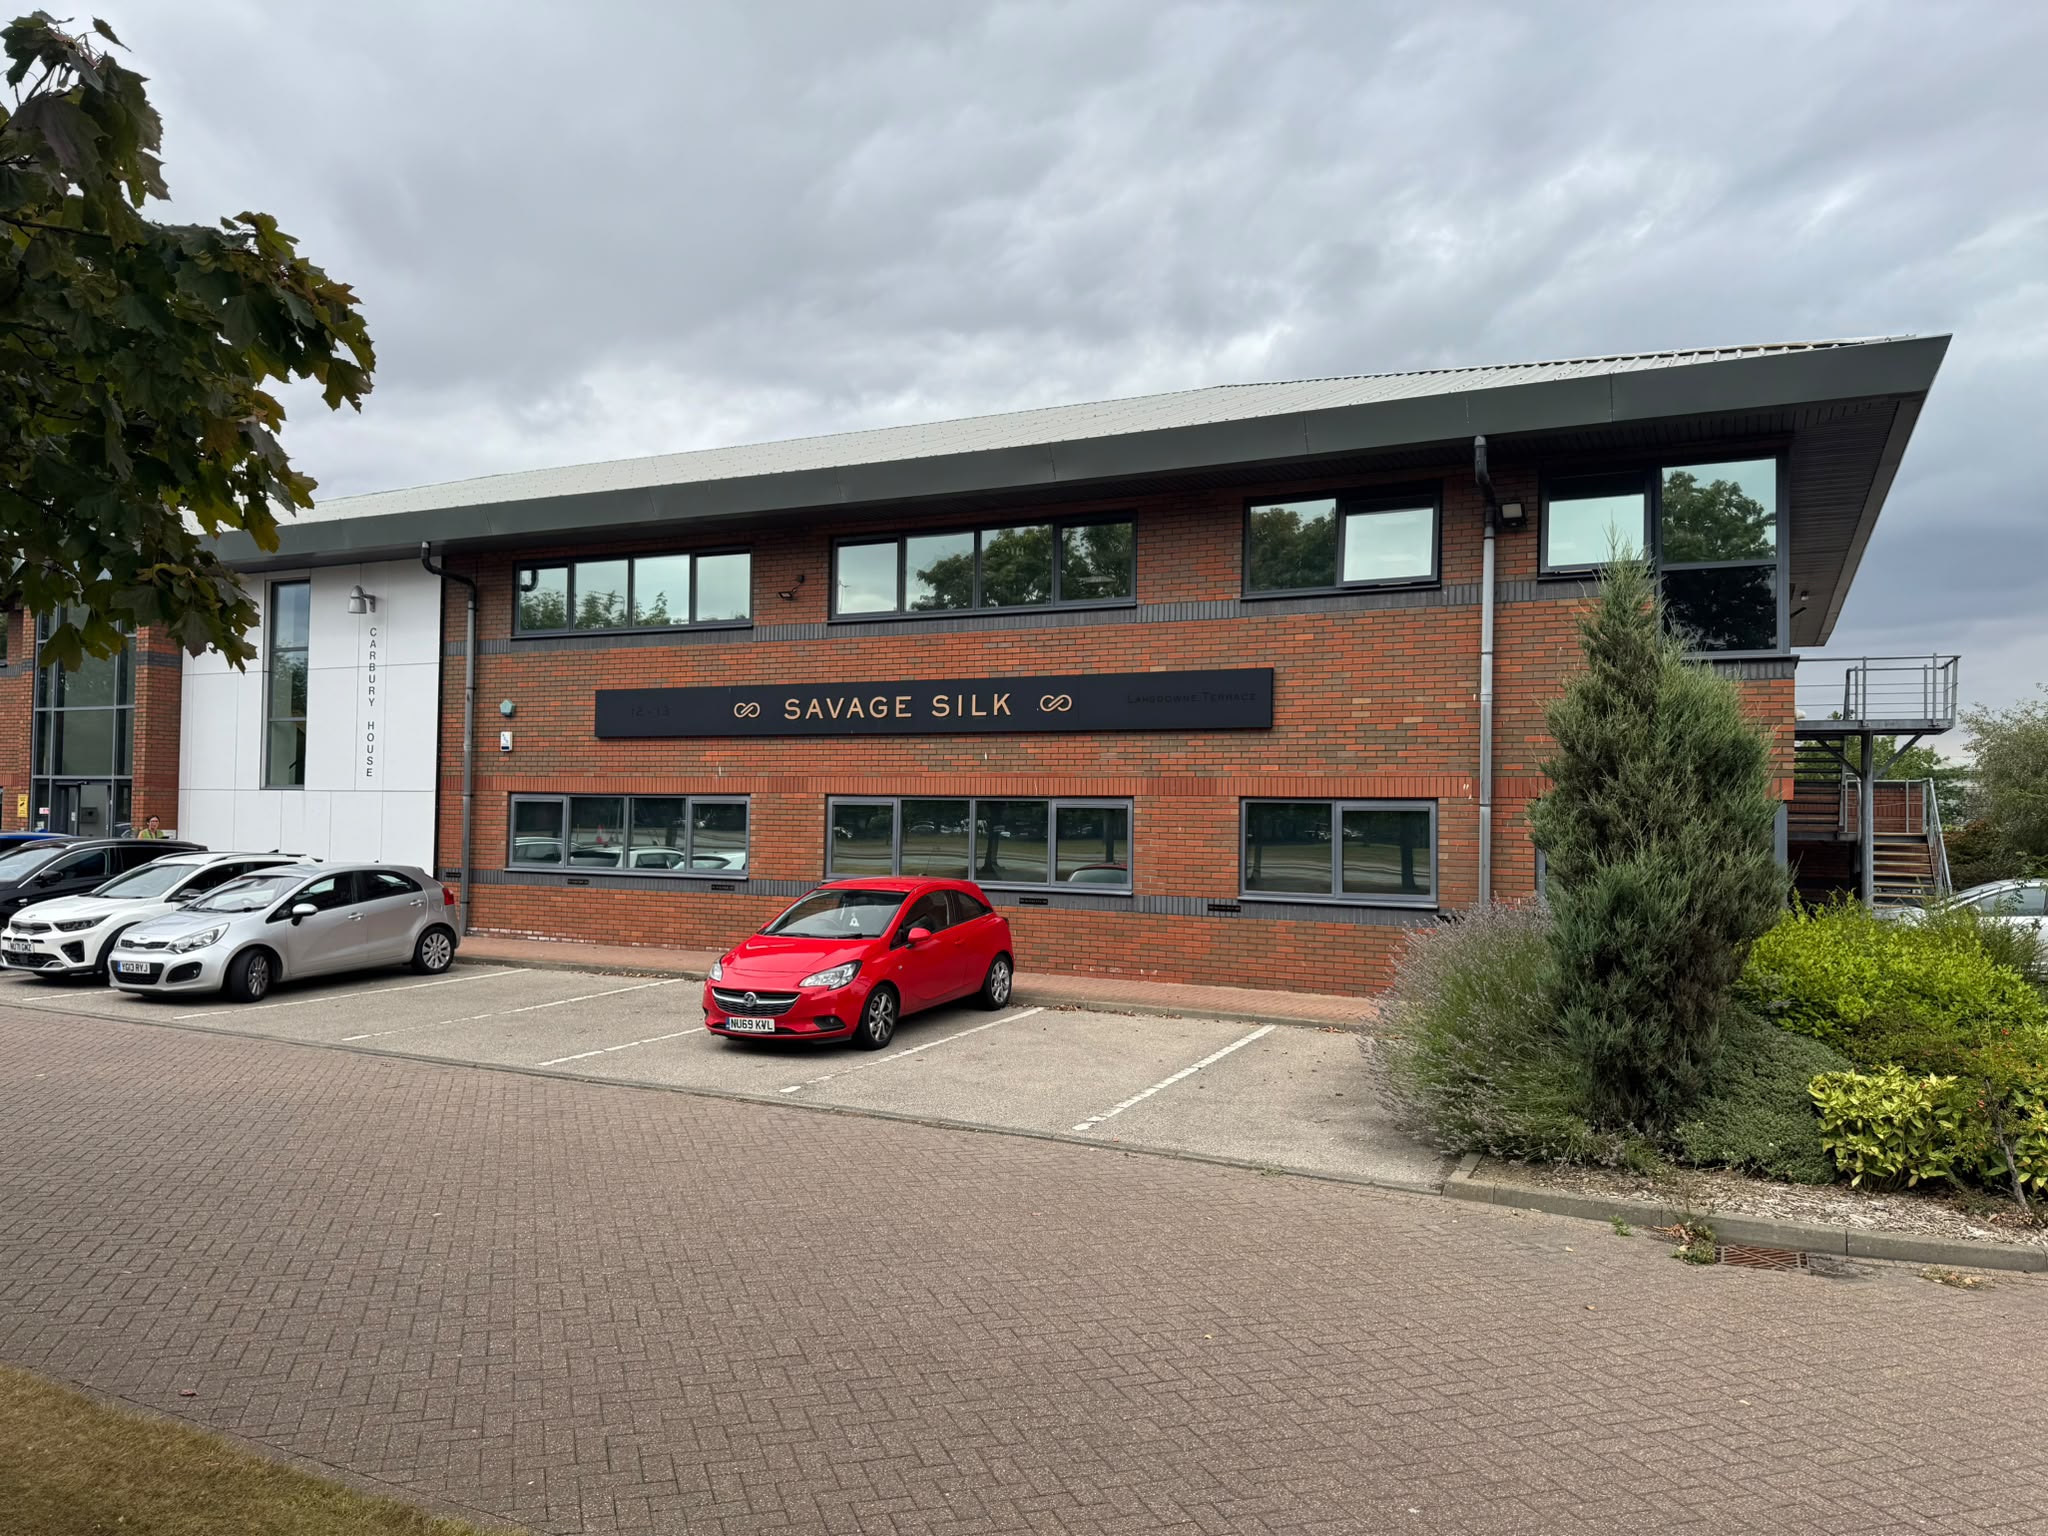
CARBURY HOUSE, PRESTON FARM BUSINESS PARK, STOCKTON ON TEES, TS18 3TB
£45,000 /pa

Key information
- office
- Stockton on Tees
- 3457 sqft
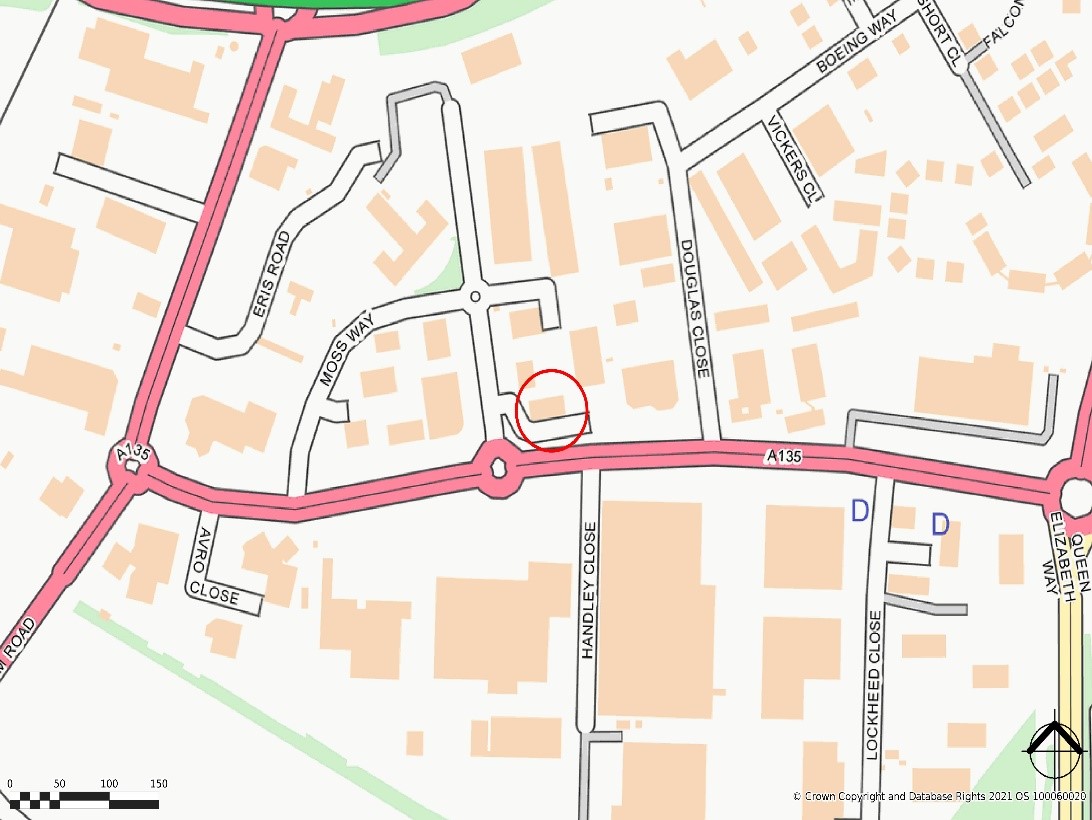
- Concorde Way, Preston Farm Business Park (Teesside hub).
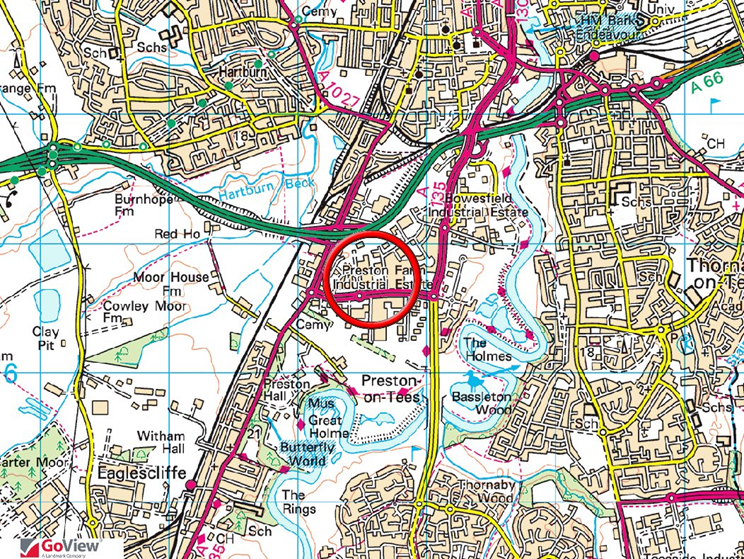
- Adjacent to A135, providing fast access to A66, A19, A1(M), and Teesside Airport.
- 3,457 sq ft (321 sq m) ground-floor office space.
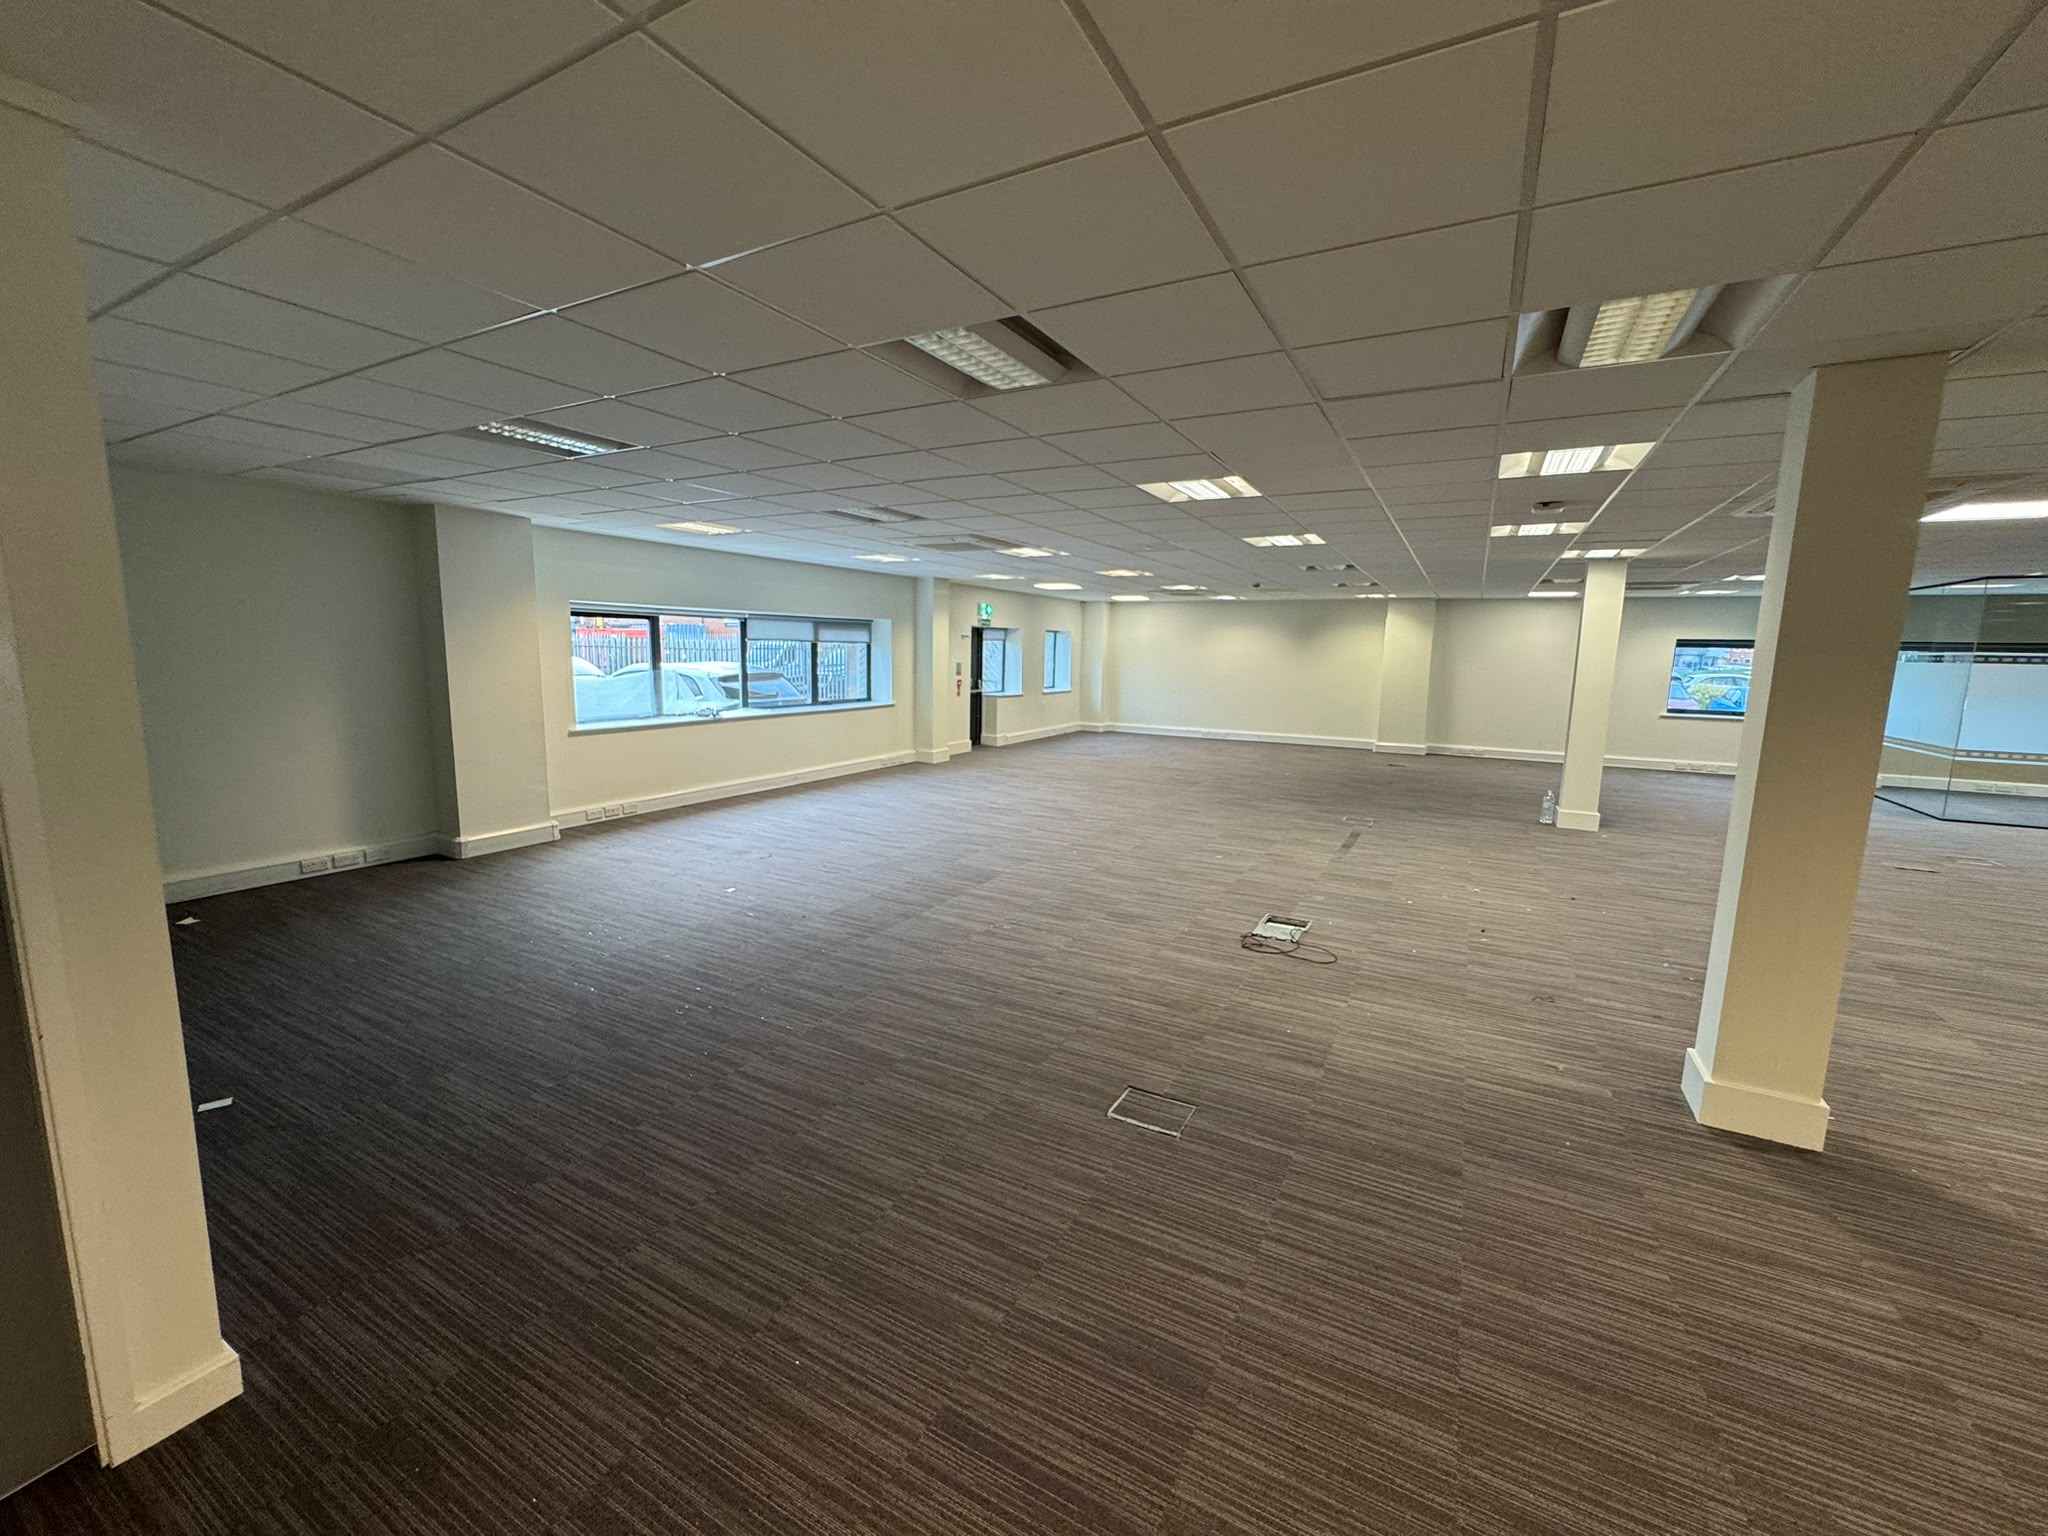
- Open-plan with glazed private offices, reception, and staff kitchen.
- Air conditioning, 2.6m ceiling height, underfloor/perimeter trunking, and full carpeting.
- 15 external parking spaces (1 space per 230 sq ft).
- Includes 3 EV charging points.
- £45,000 p.a. (+ VAT) on a new effective FRI lease; £4.91/sq ft service charge.
- Rateable Value: Assessed at £27,500.
Description
Modern 3,457 sq ft ground-floor office at Preston Farm, Stockton-on-Tees to let for £45,000 p.a. + VAT. Open-plan layout with glazed partitions, air conditioning, modern reception, and kitchen. Includes 15 parking spaces (3 EV chargers) and direct access to the A135, A66, and A19. Service charge £4.91/sq ft.
BROCHURE
LOCATION
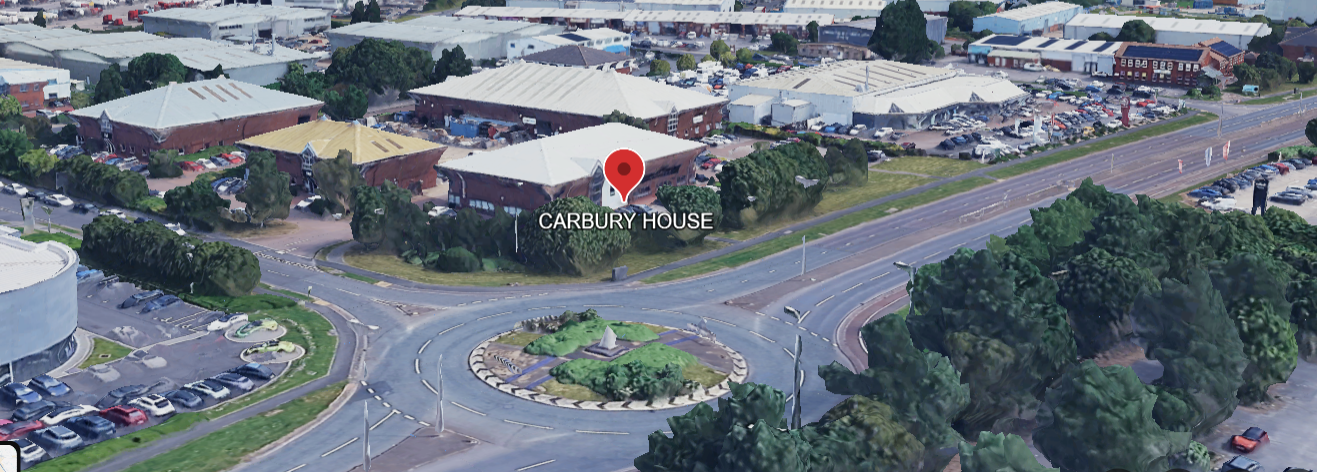
The premises are prominently situated fronting Concorde Way, the principal highway through Preston Farm Business Park.
Preston Farm Business Park is one of Teesside’s principal locations that has experienced an unprecedented amount of development in recent years.
The location benefits from excellent connectivity being adjacent to the A135 which provides access to the region’s other principal highways, the A66, A19 and A1(M) as well as Teesside International Airport, Darlington and Middlesbrough.
DESCRIPTION
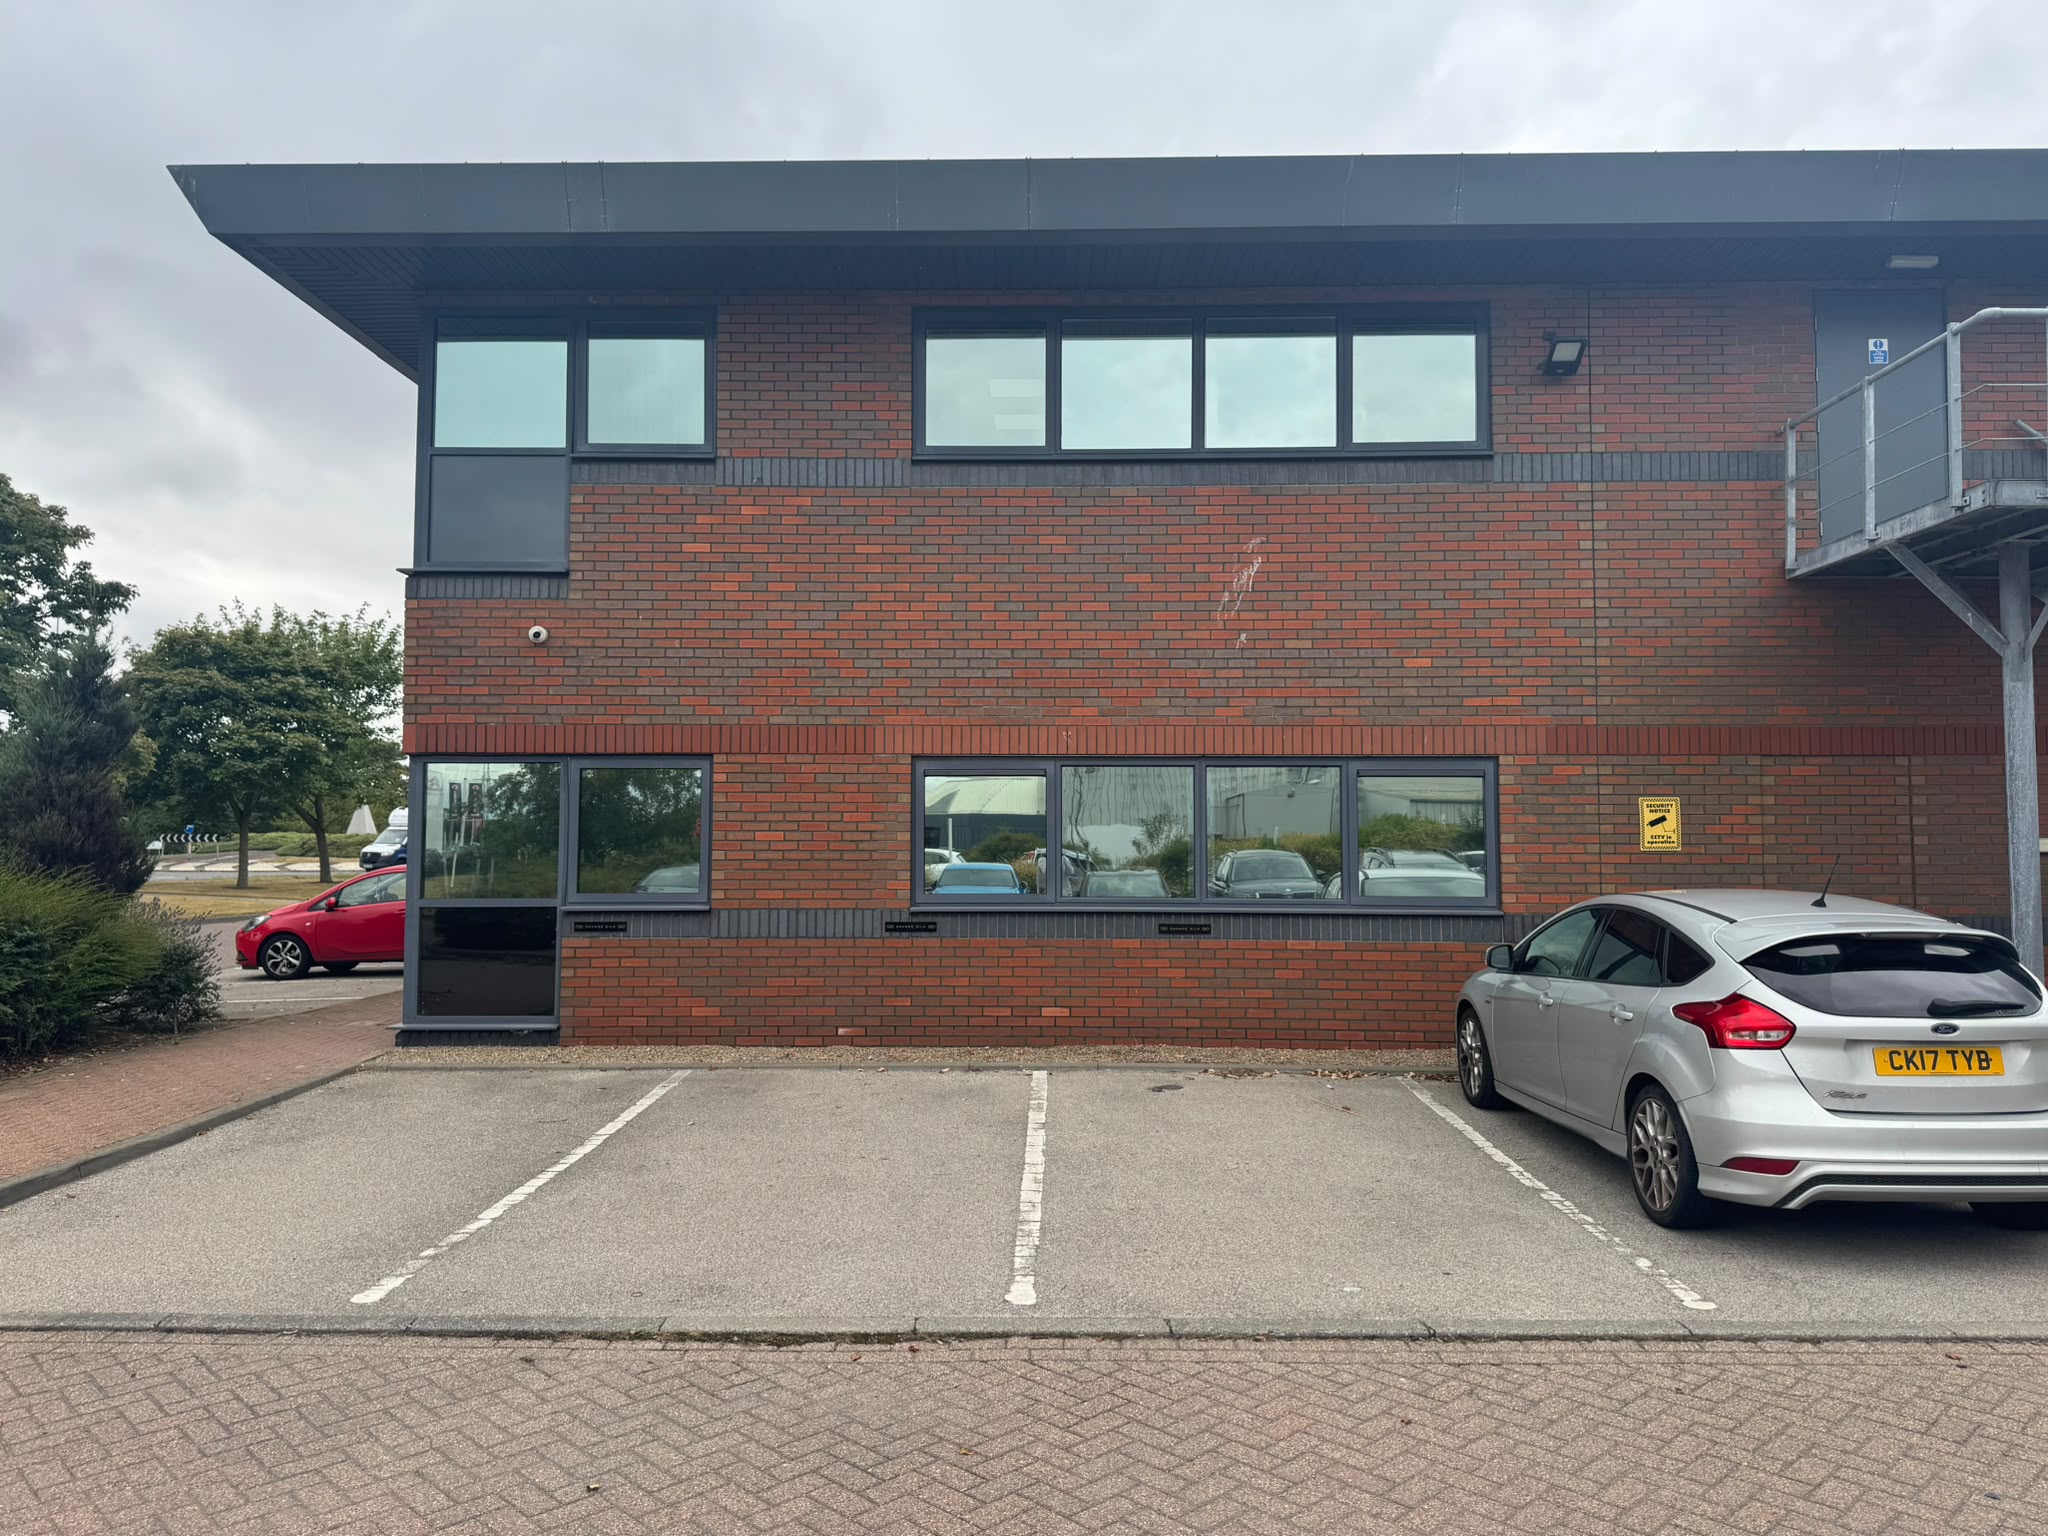
The property comprises a ground floor office that is predominantly open plan with glazed partitioning creating several smaller offices areas. The unit benefits from integrated storage, kitchen/staff break out area and parking externally for 15 vehicles (3 being EV chargers).
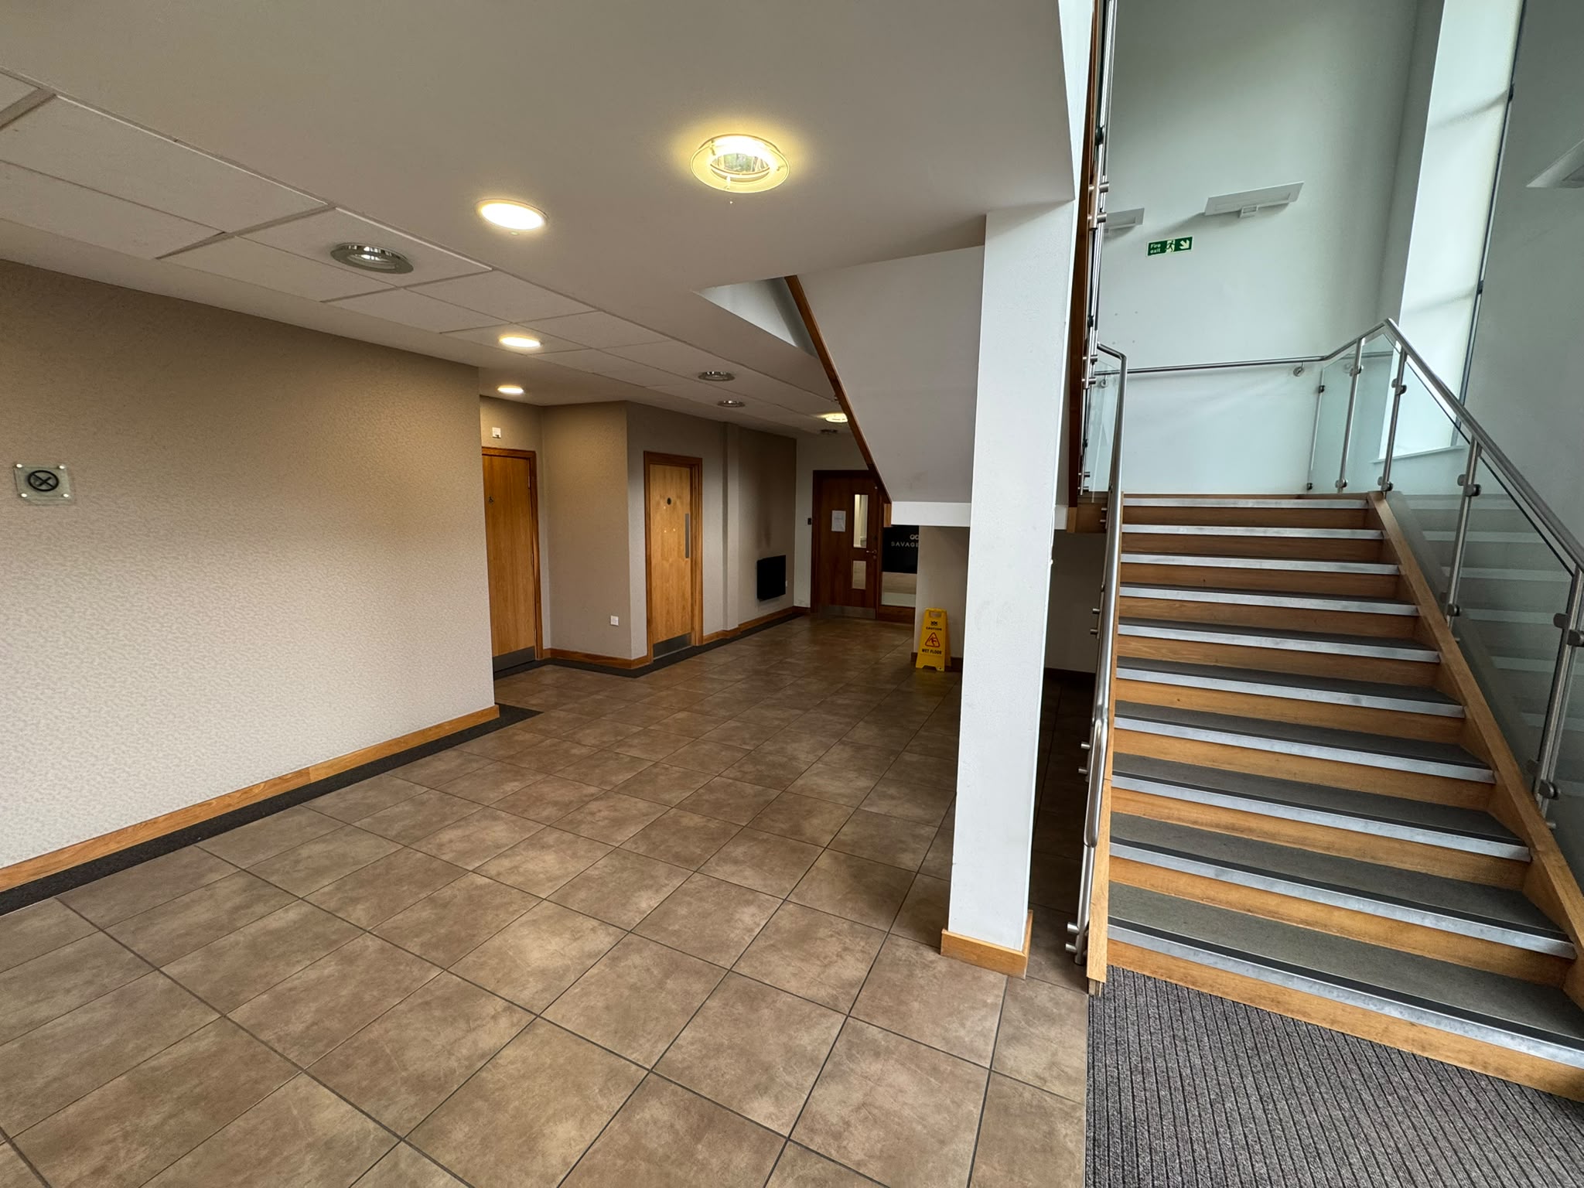
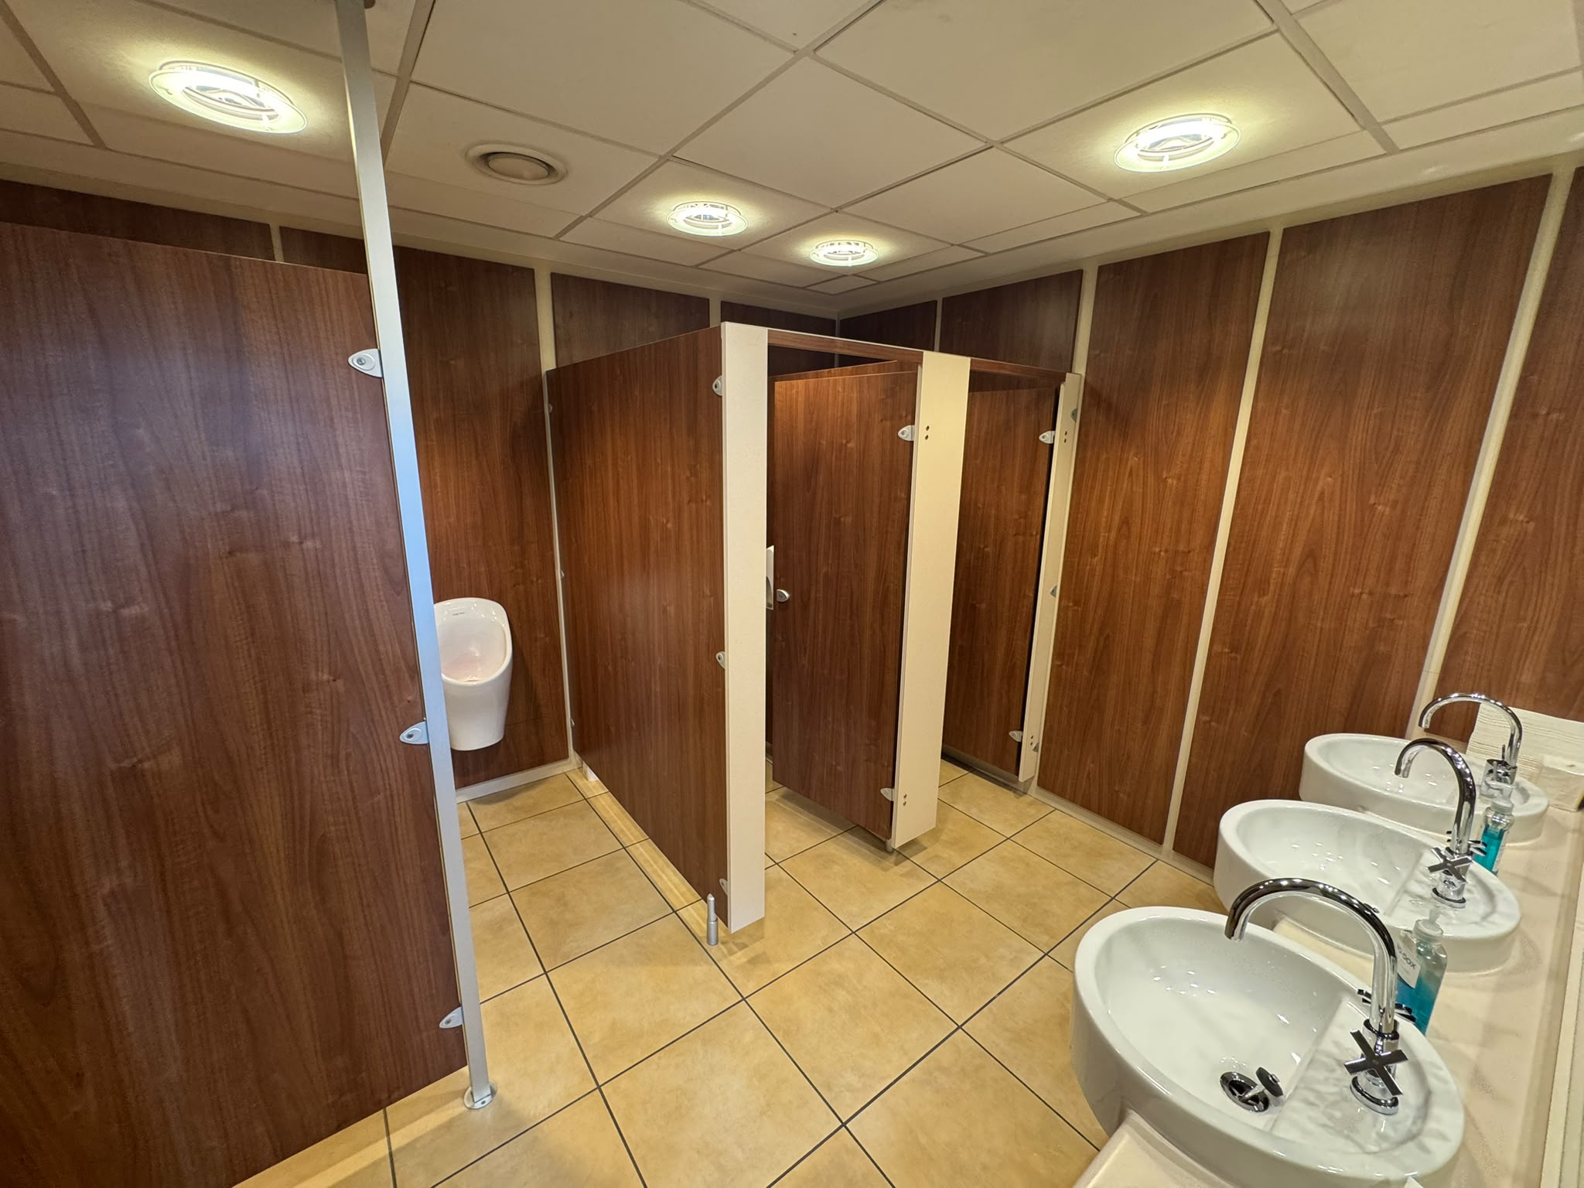
The interior has been exceptionally re-fitted and provides an attractive communal reception area and staff facilities.
The building provides the following specifications:
•
Air conditioning
•
Under floor and perimeter trunking
•
Fully carpeted
•
Floor to ceiling height 2.6m
•
High quality finishes throughout
•
3 EV Chargers
ACCOMMODATION
The property has been measured and comprises the following NIA area:
Ground Floor 321 sq m 3,457 sq ft
CAR PARKING
Externally, there are 15 car parking spaces with 3 being EV chargers. This provides a parking ratio of 1:230 sq ft.
SERVICE CHARGE
The annual service charge on account is £4.91 per square foot.
VAT
The property is elected for VAT.
RATING ASSESSMENT
The property has a rateable value of £27,500. Interested parties should contact Stockton Borough Council for the precise rates payable.

- These particulars are a general outline only, for the guidance of prospective purchasers or tenants, and do not constitute the whole or any part of an offer or contract:
- Thomas Stevenson cannot guarantee the accuracy of any description, dimensions, references to condition, necessary permissions for use and occupation and other details contained herein and prospective purchasers or tenants must not rely on them as statements of fact or representation and must satisfy themselves as to their accuracy:
- No employee of Thomas Stevenson has any authority to make or give any representation or warranty or enter into any contract whatsoever in relation to the authority.
- Prices/rents quoted in these particulars may be subject to VAT in addition; and
- Thomas Stevenson will not be liable, in negligence or otherwise, for any loss arising from the use of these particulars.