

 Back to search results
FORMER GRAIN STORE, COCHRANES WHARF, DOCKSIDE ROAD, MIDDLESBROUGH, TS3 6AW
£27,000 /pa

Key information
- industrial
- Middlesbrough
- 6037 sqft
- Location: Situated on Cochranes Wharf, off Dockside Road, about 1 mile east of Middlesbrough town centre in an established industrial area.
- Accessibility: Excellent road links via A66 (400m south) and A19 (2.5 miles west), providing connections to Teesport, Stockton, Darlington, Wearside, and Tyneside.
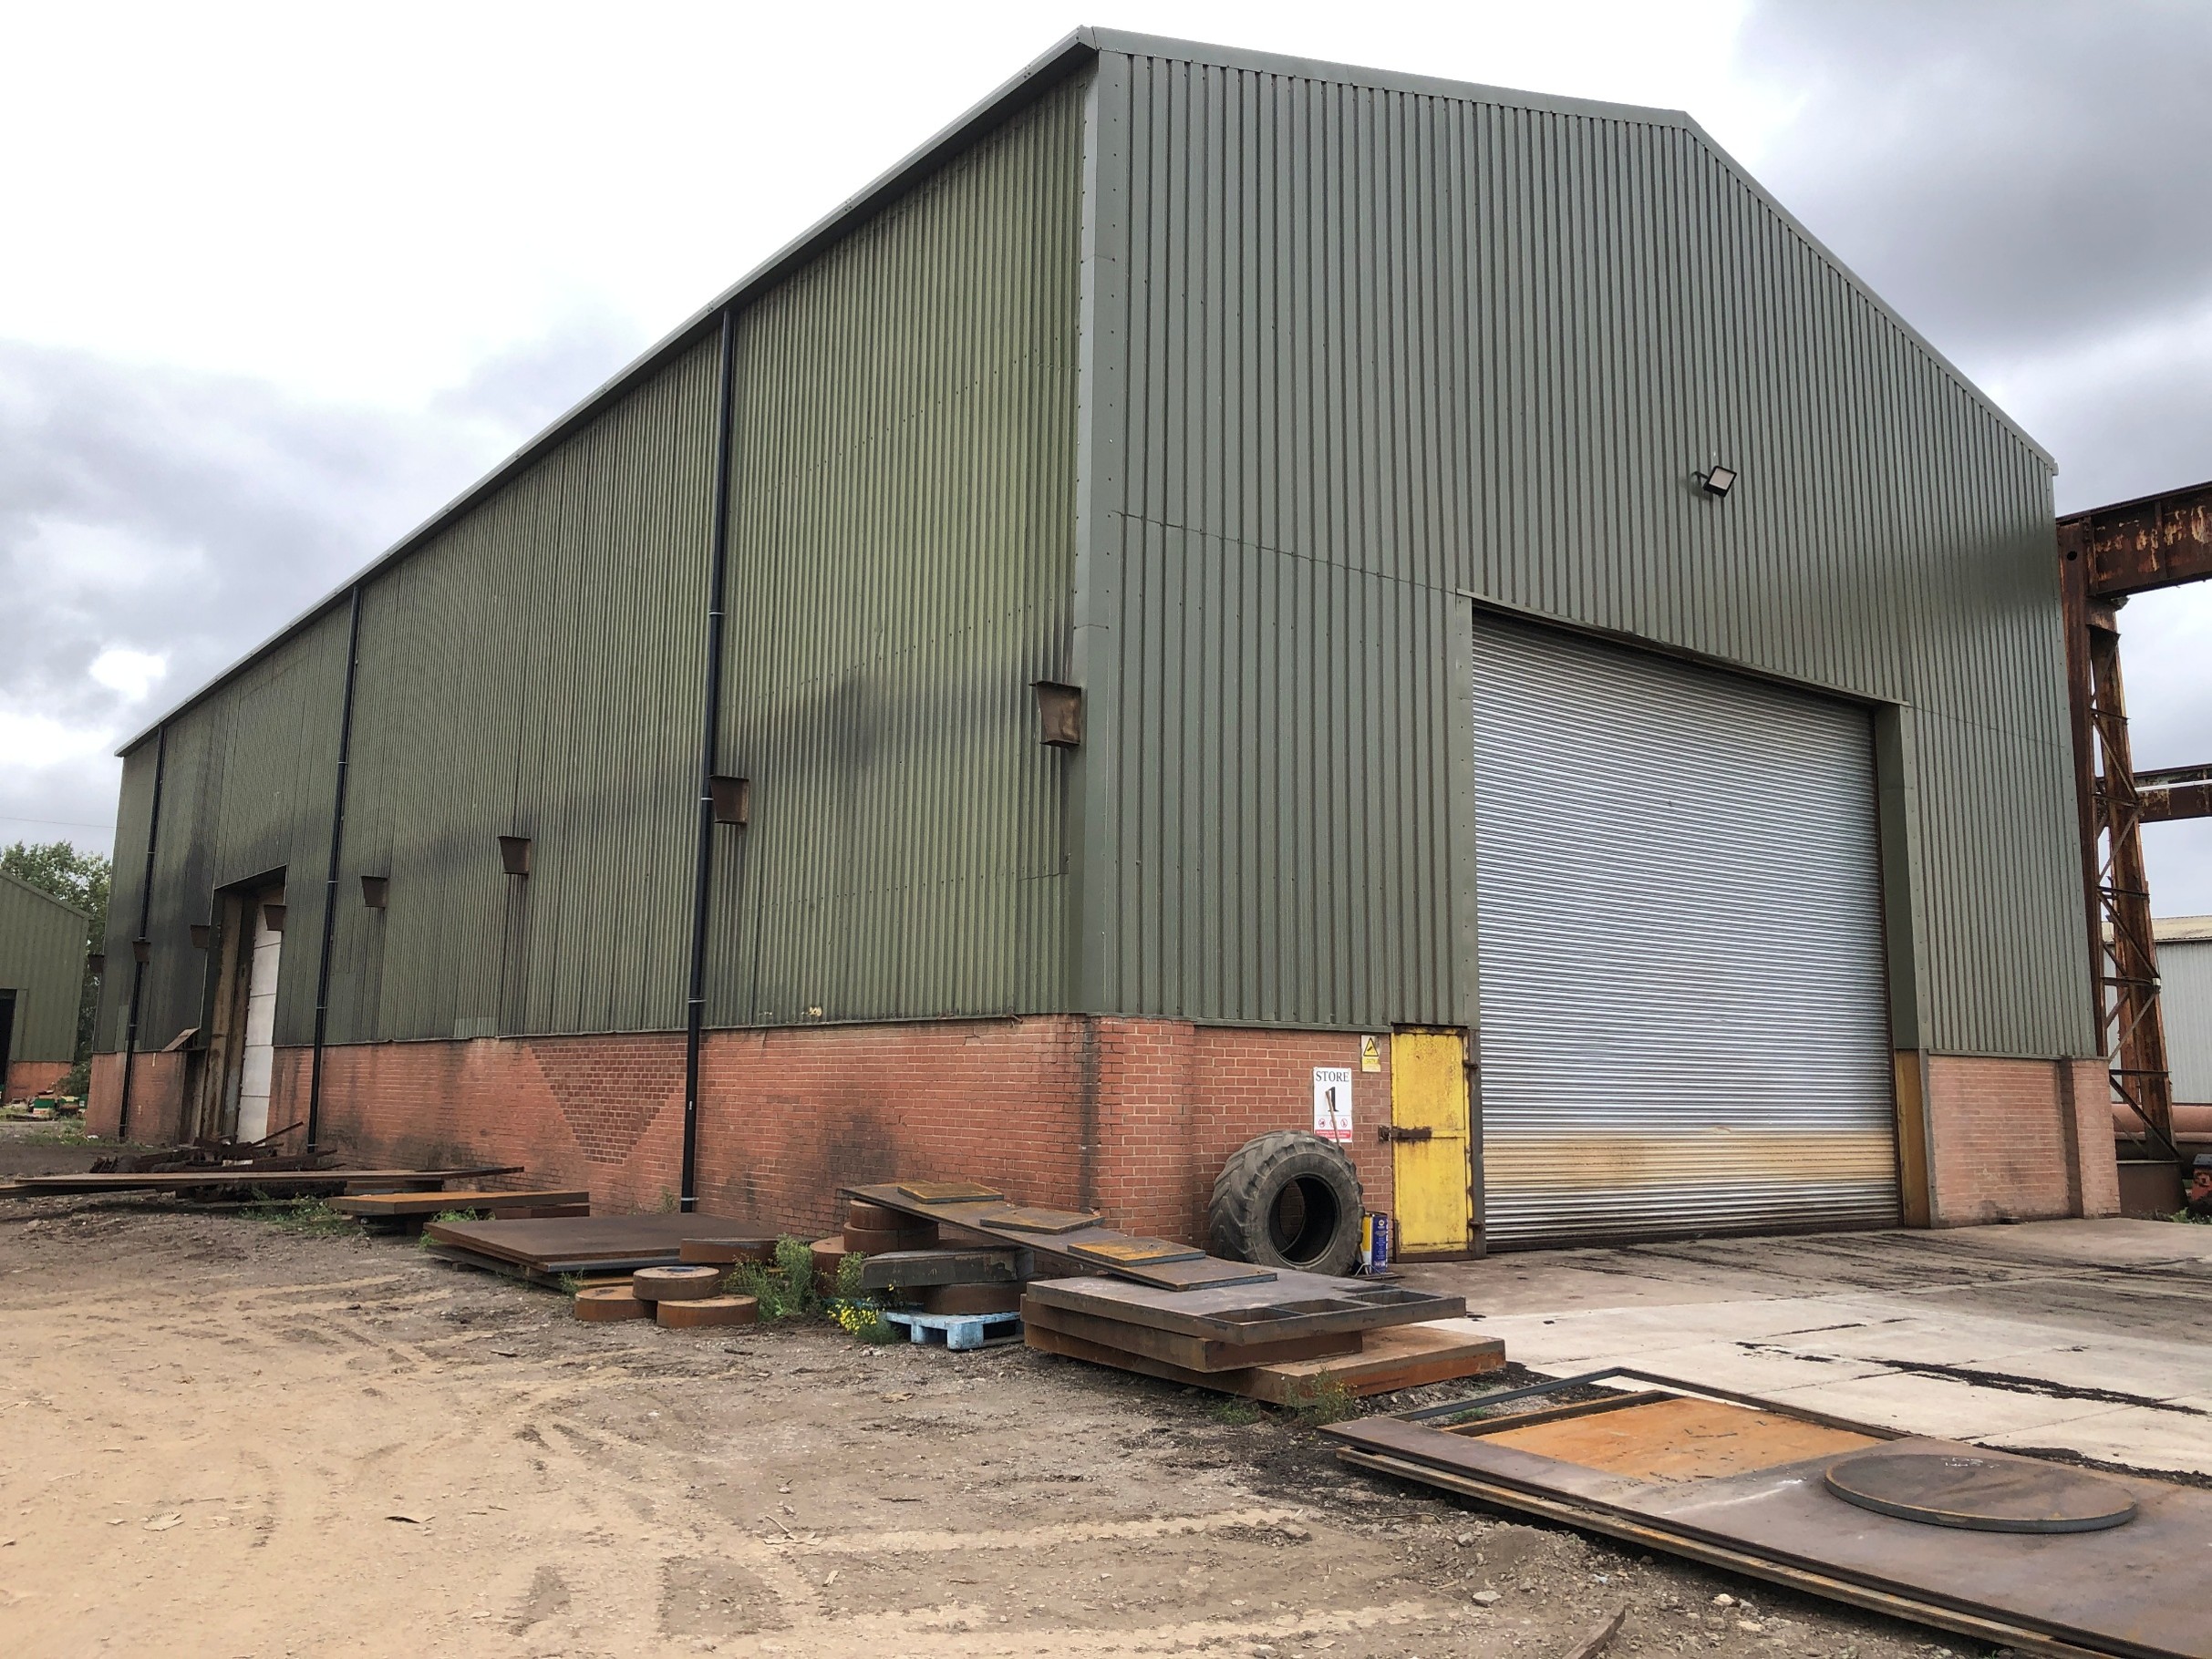
- Property Type: Detached, purpose-built steel portal frame workshop/warehouse clad in metal sheeting over brick.
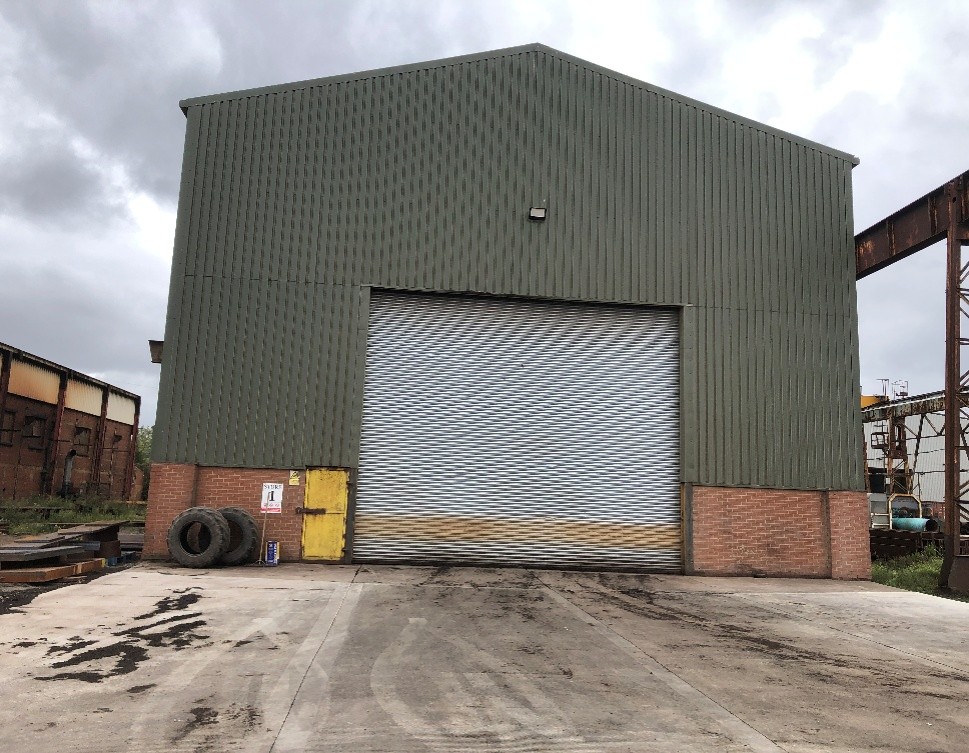
- Specifications: Approx. 9.6m eaves height, front roller loading door, and loading/parking areas available.
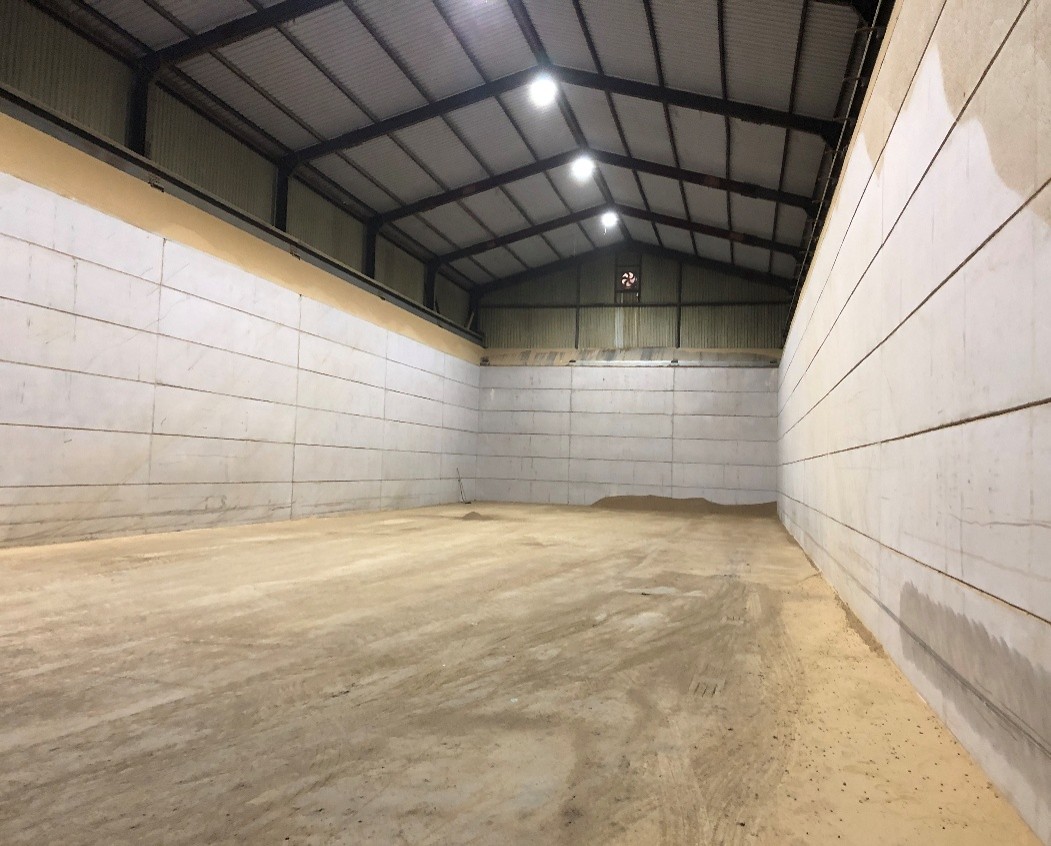
- Current Fit-Out: Previously used for bulk grain storage; internal concrete walls can be removed if required.
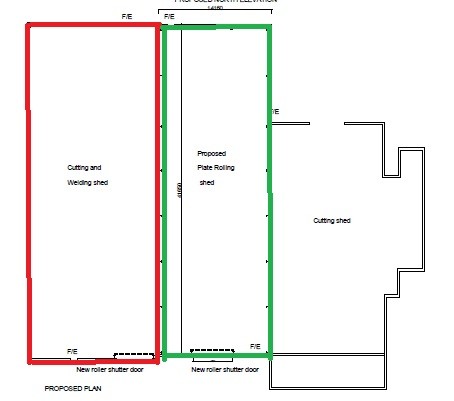
- Additional Development: Planning consent granted for an adjoining new unit (optional expansion opportunity).
- Accommodation & Terms: 560.85 sq m (6,037 sq ft); rent £27,000 p.a. on a new full repairing and insuring lease.
- Other Details: EPC instructed; tenant responsible for rates; VAT applies; each party covers own legal costs; contact Thomas Stevenson for viewings.
BROCHURE
Location
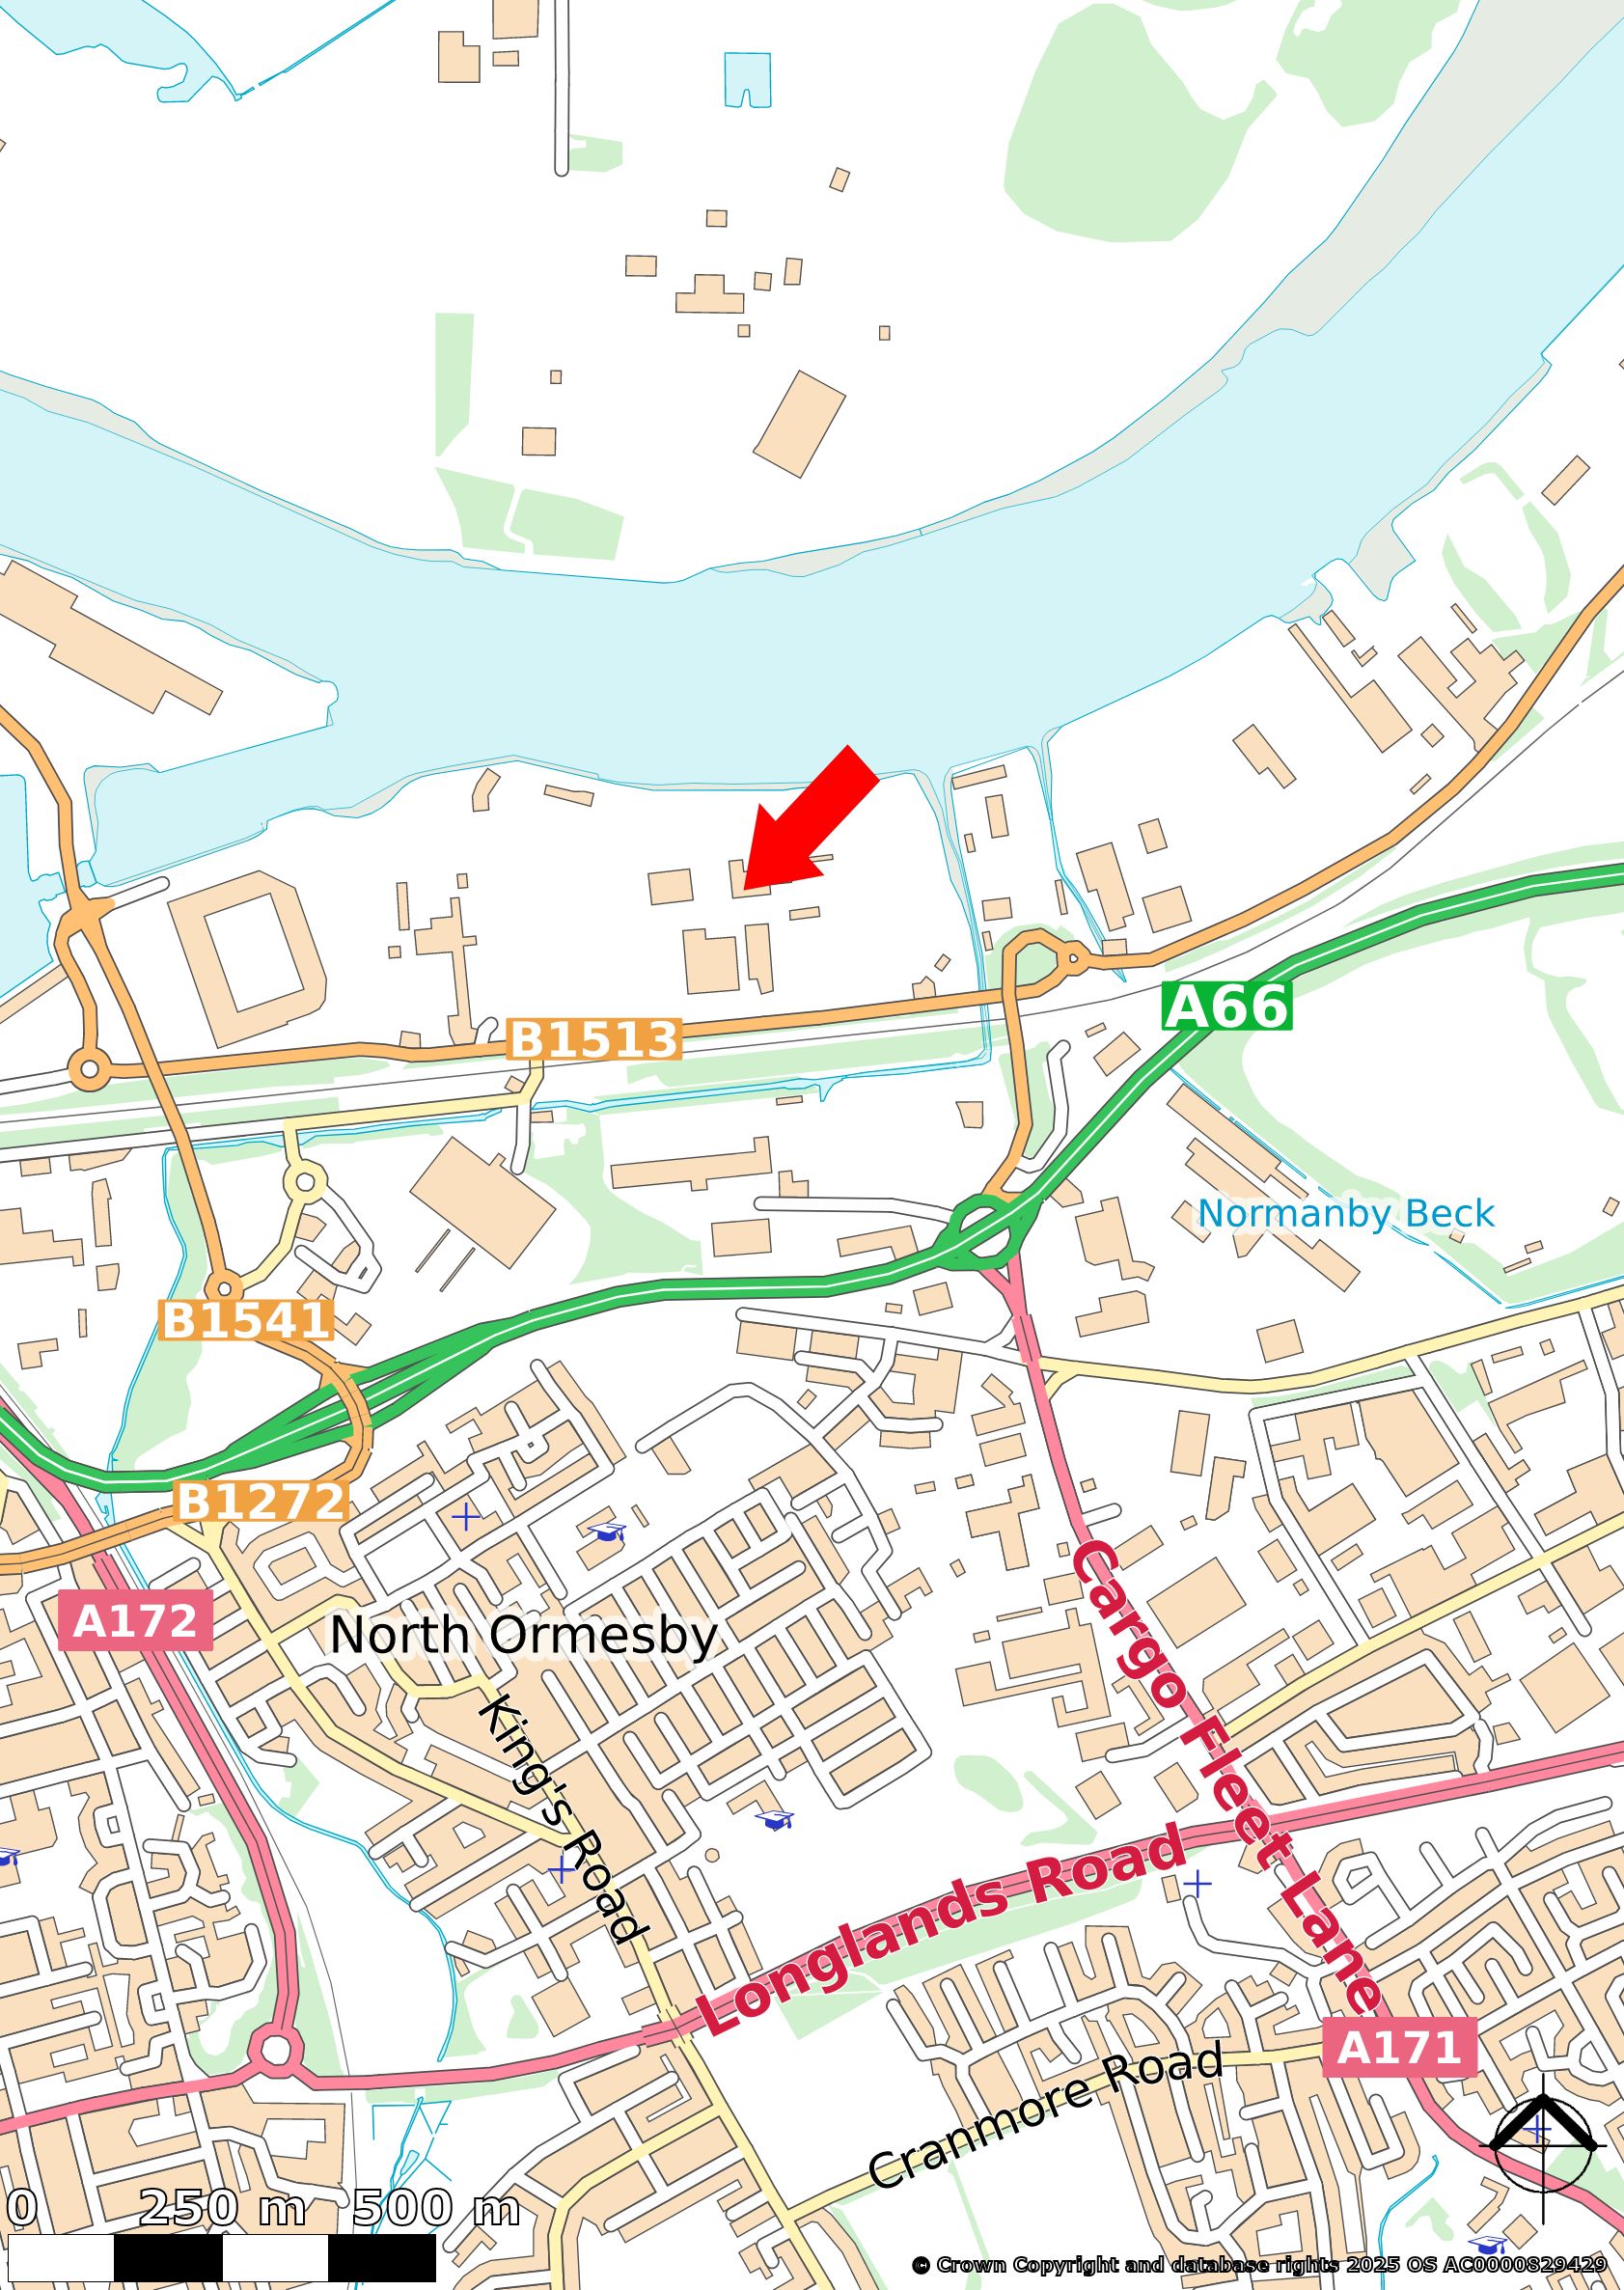
The property is situated on Cochranes Wharf, off Dockside Road, in an established commercial and industrial area around 1 mile to the east of Middlesbrough town centre.
The site benefits from easy access to the A66 dual carriageway at the Cargo Fleet Interchange which lies approximately 400m to the south, via Dockside Road and Works Road. The A66 provides direct links to Teesport to the east, and to Middlesbrough centre, Stockton on Tees and Darlington to the west.
The A19, the principal north/south trunk route that links Teesside to Wearside and Tyneside to the north, and the A1(M) to the south, lies some 2.5 miles to the west.
Description
The property comprises a purpose-built detached workshop/ warehouse unit of steel portal framed construction, clad in powder coated metal sheeting over brick It benefits from an eaves height of circa 9.6 metres.Loading access is via a steel roller loading door to the front elevation.
The unit was last used for bulk storage of grain and has had concrete internal walls installed for that purpose. These can be removed prior to the building being occupied by a new tenant if required.
The building has a loading area to the front and areas for staff parking can be available to an ingoing tenant if required.
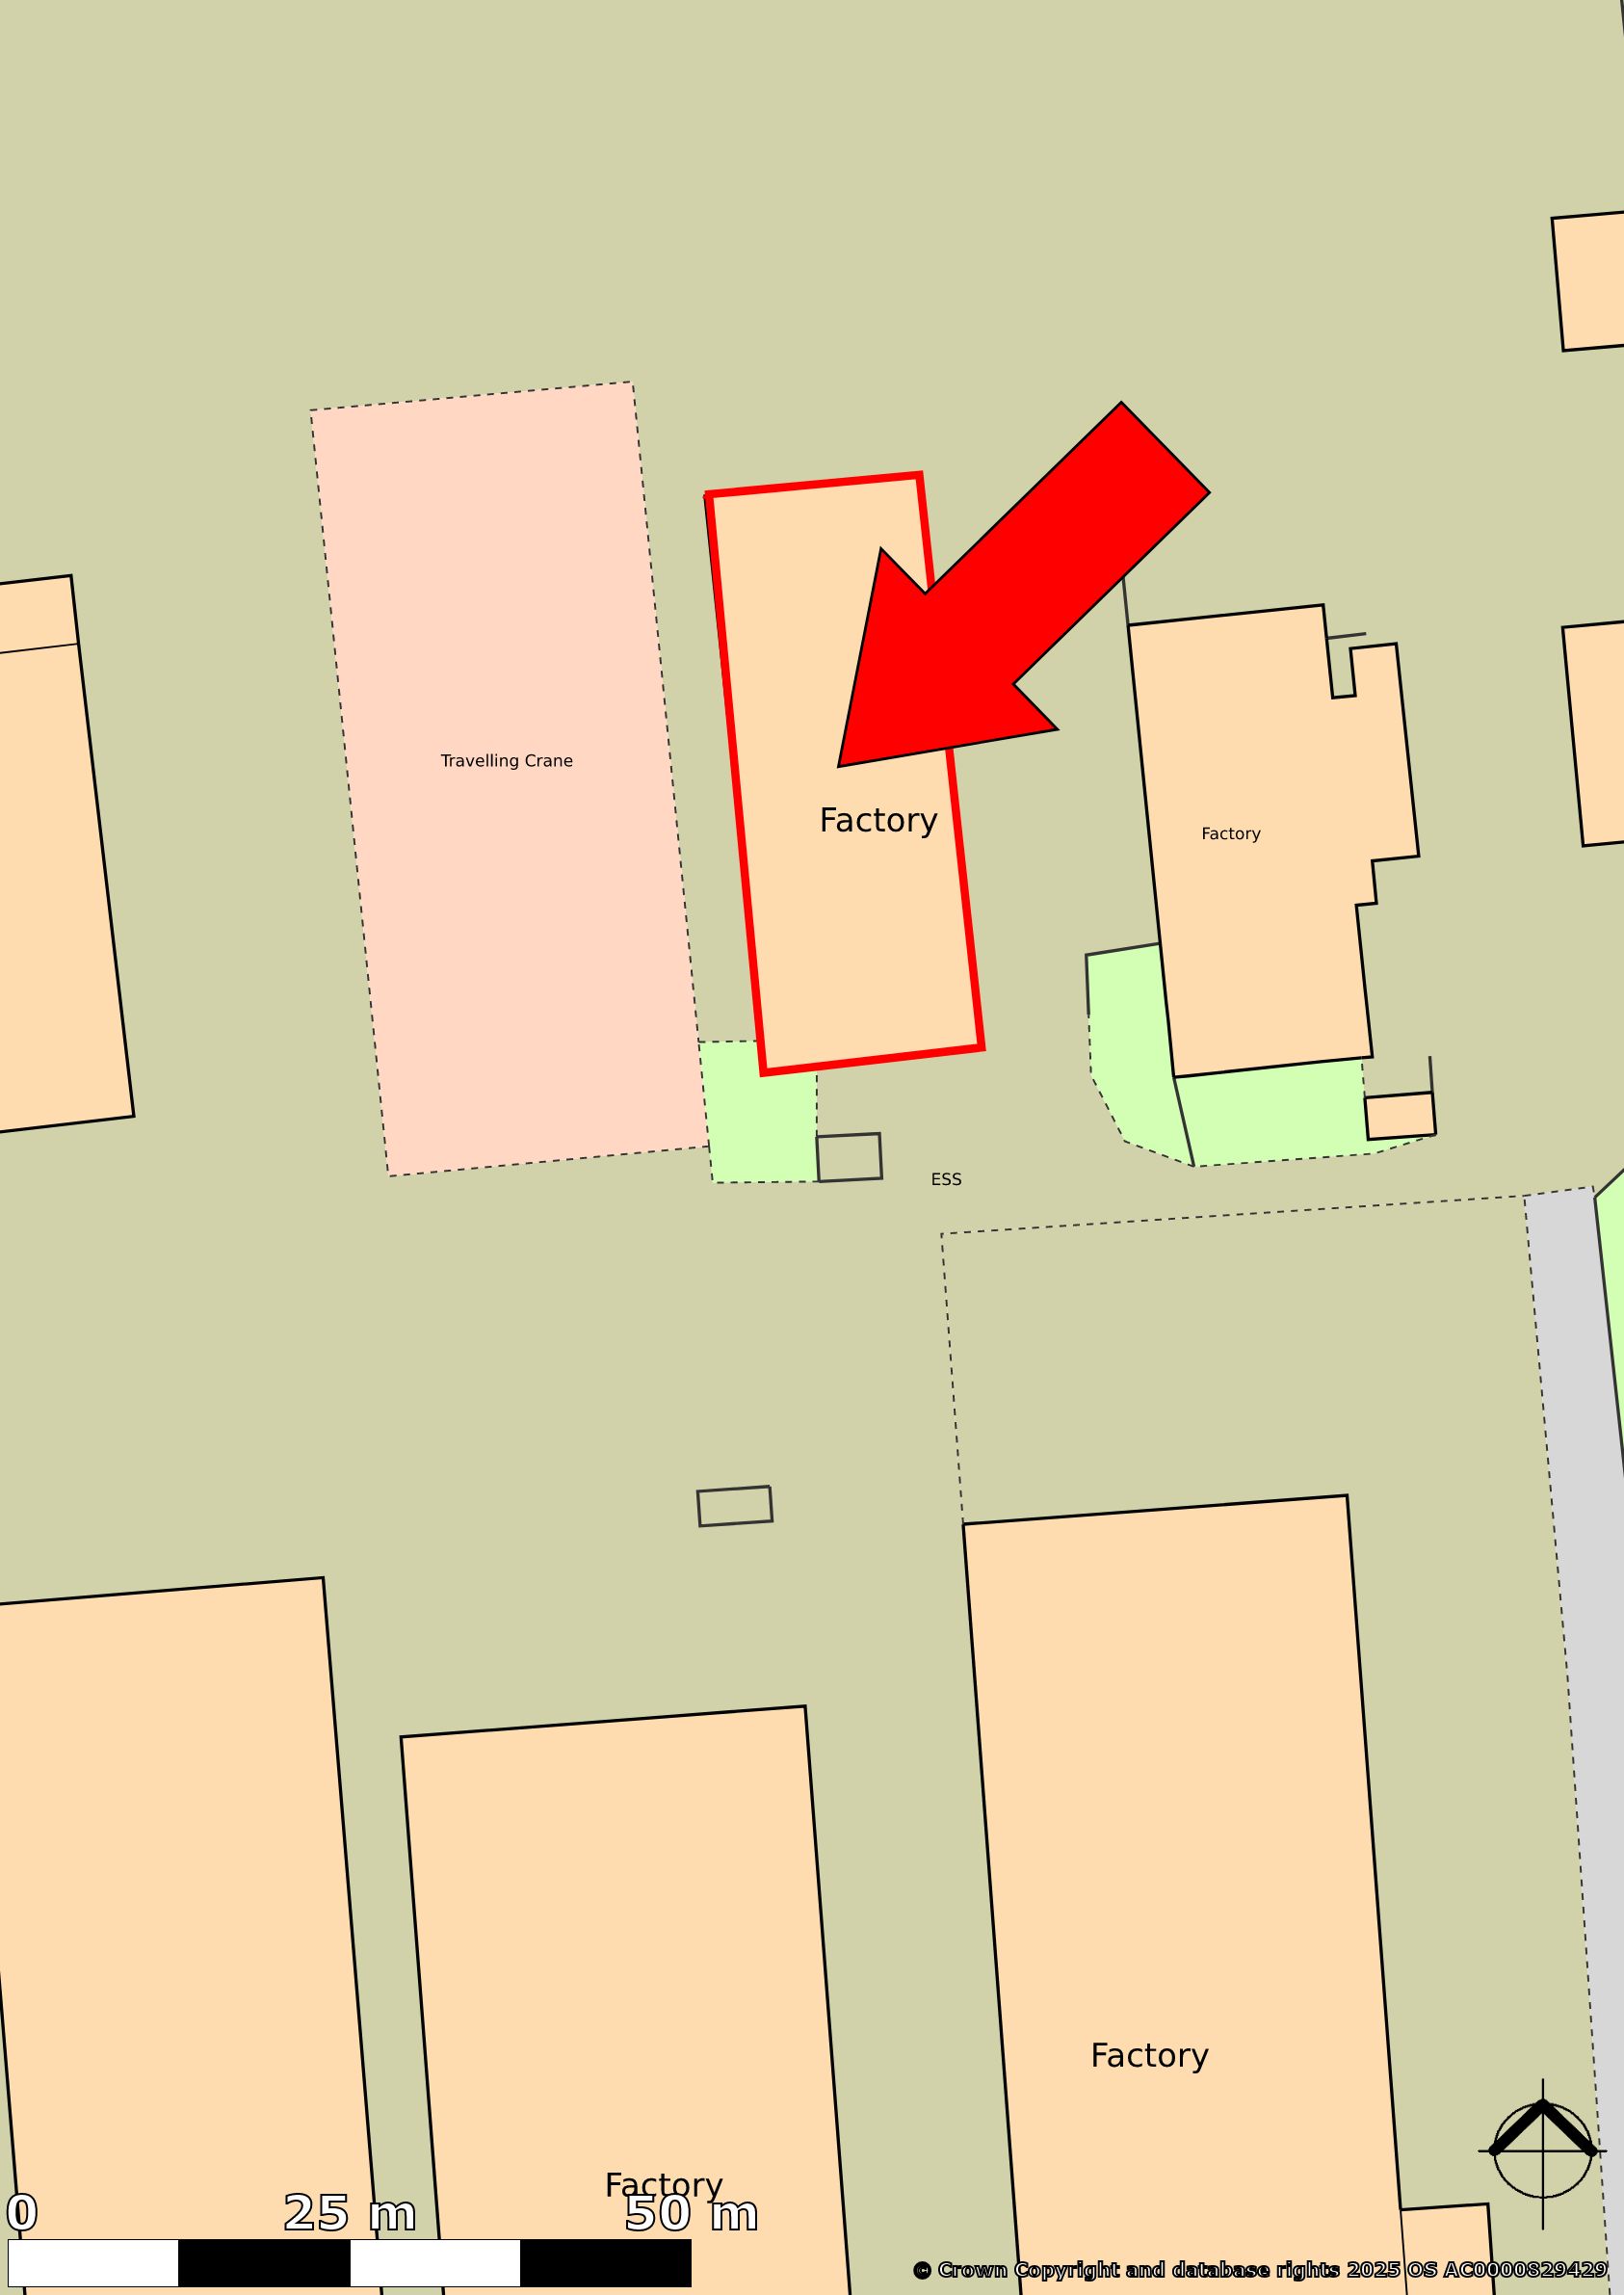
Planning permission has been granted for the construction of a further unit to be built immediately adjacent to the building.
This is shown on the plan below, edged in green, alongside the existing building shown edged in red.
If this additional space is of interest, please let us know and we can discuss your requirements further.
Accommodation
The existing property provides a gross internal floor area of 560.85 sq m / 6037 sq ft or thereabouts.
Proposed Terms
We are instructed to seek rental offers based on £27,000 per annum, on a new full repairing and insuring lease for a term of years to be agreed.
Rateable Value
The property is assessed for business rates as part of a wider assessment and the ingoing tenant will be responsible for paying that part of the landlords rating bill that relates to this property.
Further details can be provided to interested parties.
EPC
An EPC has been instructed.
Legal Costs
Each party will be responsible for their own legal costs.
Viewing
Interested parties should contact our office on 01642 713303 to arrange viewings.
Jack Robinson – jack@thomas-stevenson.co.uk
Richard Stevenson – richard@thomas-stevenson.co.uk
VAT
We are advised that VAT will be payable on the rent

- These particulars are a general outline only, for the guidance of prospective purchasers or tenants, and do not constitute the whole or any part of an offer or contract:
- Thomas Stevenson cannot guarantee the accuracy of any description, dimensions, references to condition, necessary permissions for use and occupation and other details contained herein and prospective purchasers or tenants must not rely on them as statements of fact or representation and must satisfy themselves as to their accuracy:
- No employee of Thomas Stevenson has any authority to make or give any representation or warranty or enter into any contract whatsoever in relation to the authority.
- Prices/rents quoted in these particulars may be subject to VAT in addition; and
- Thomas Stevenson will not be liable, in negligence or otherwise, for any loss arising from the use of these particulars.