

 Back to search results
Unit 10, Chapell Lane, Wynyard Business Park, Wynyard, Billingham, TS22 5FG
£22,650 /pa

Key information
- office
- Wynyard
- 1740 sqft
- Wynyard Business Park, Chapell Lane, adjacent to the A19.
- 1,740 sq ft over two storeys.
- £22,650 p.a. £13.00 per sq ft).
- Available immediately
- New Full Repairing and Insuring (FRI) lease.
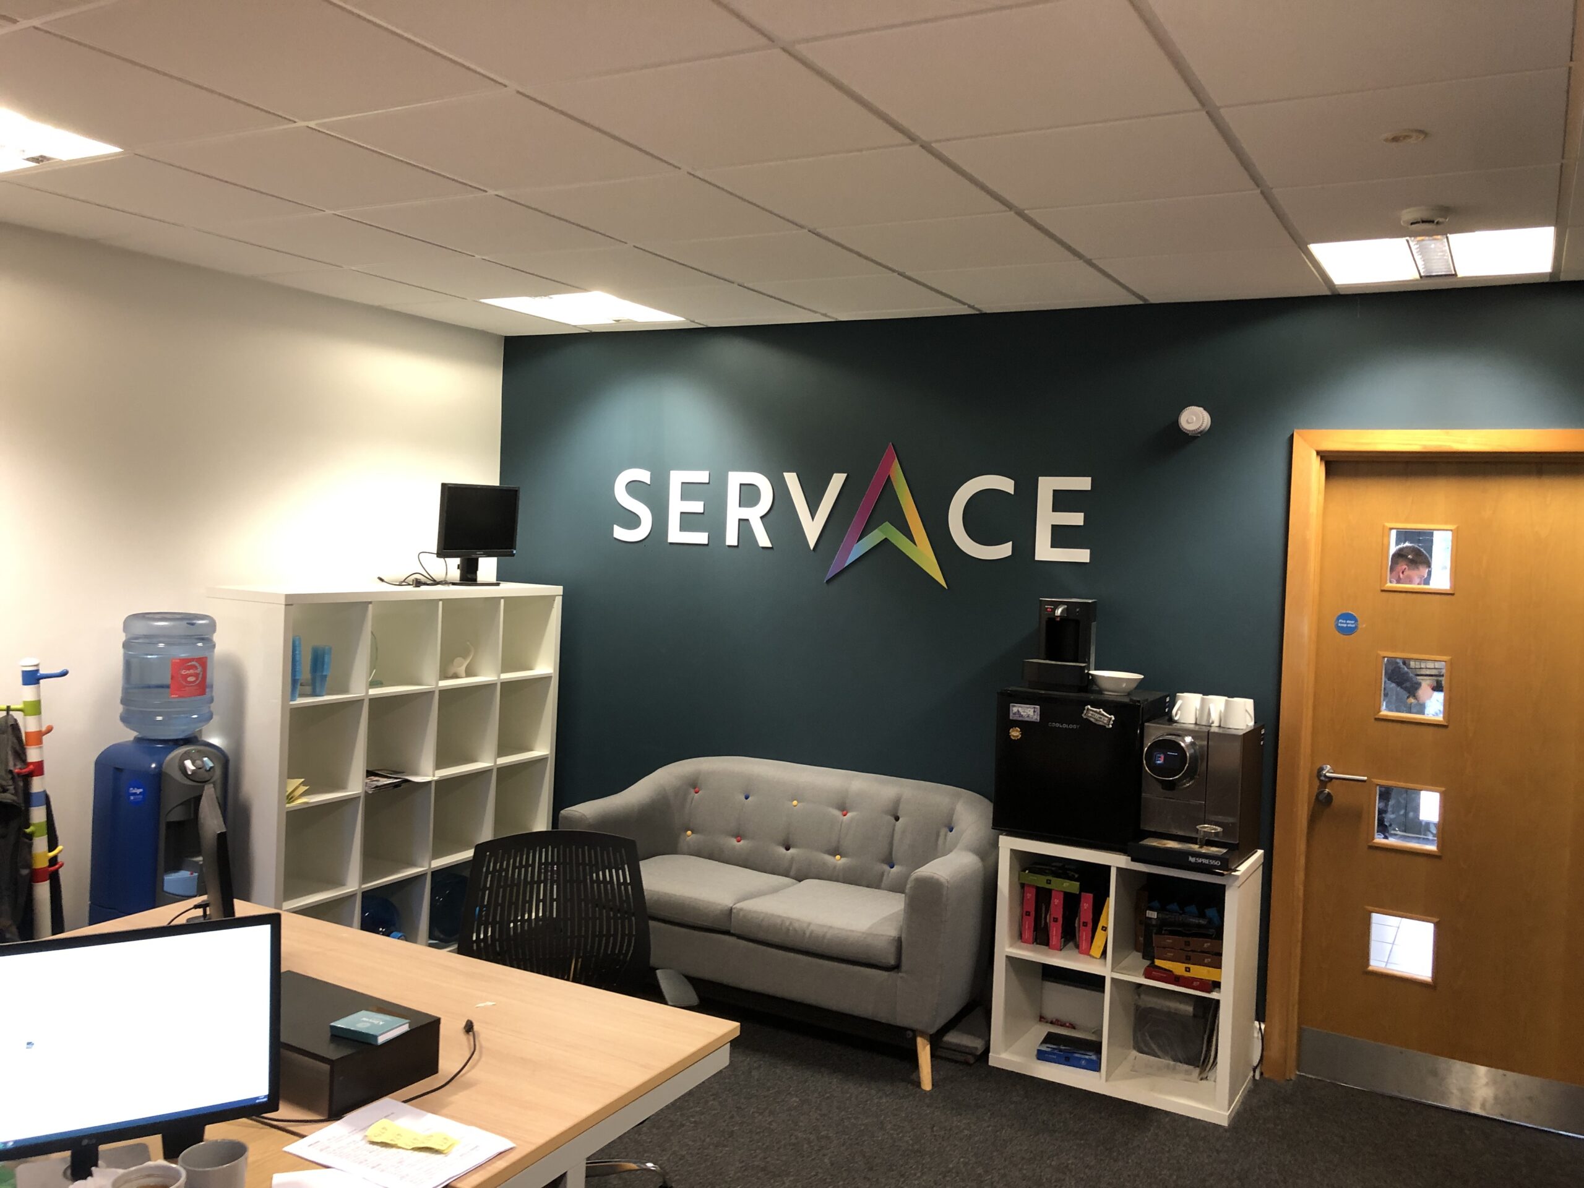
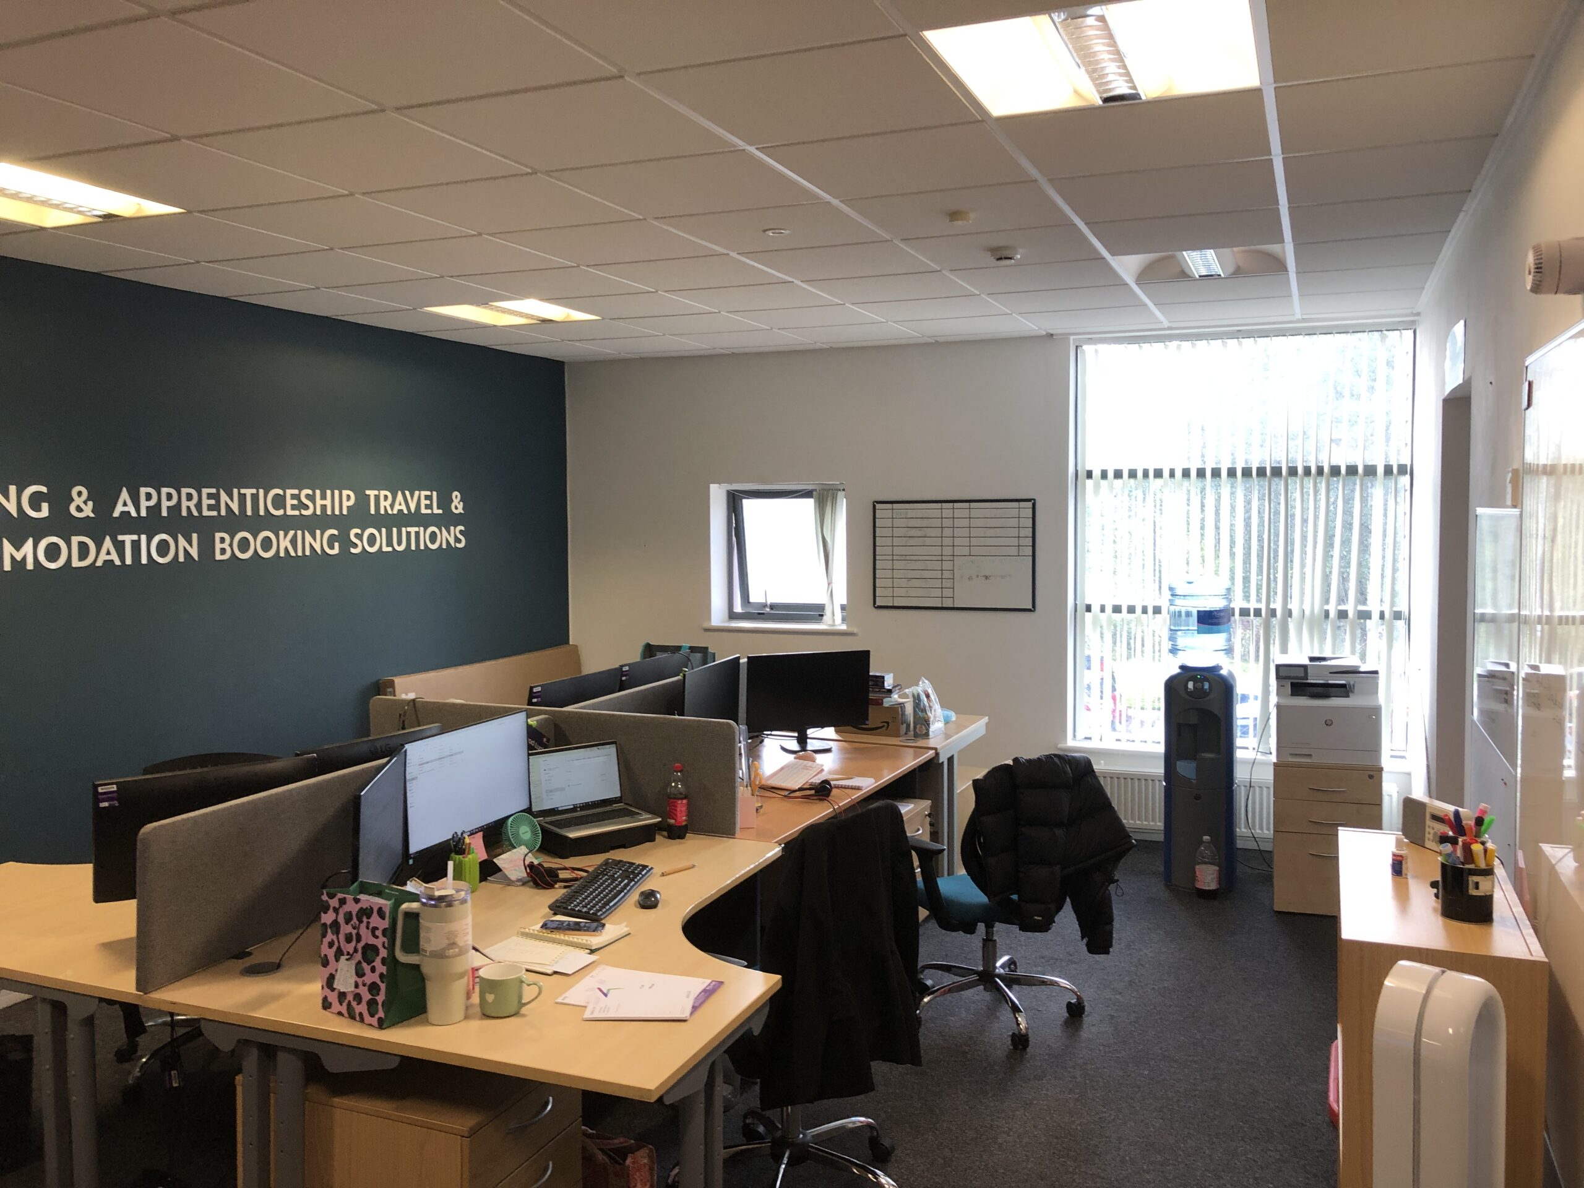
- Mix of open-plan/partitioned offices, boardroom, kitchen, and a lift.
- 7 car parking spaces, raised floor, high-speed internet.
- Current RV is £17,250.
- Subject to Service Charge and all prices are exclusive of VAT.
BROCHURE
LOCATION
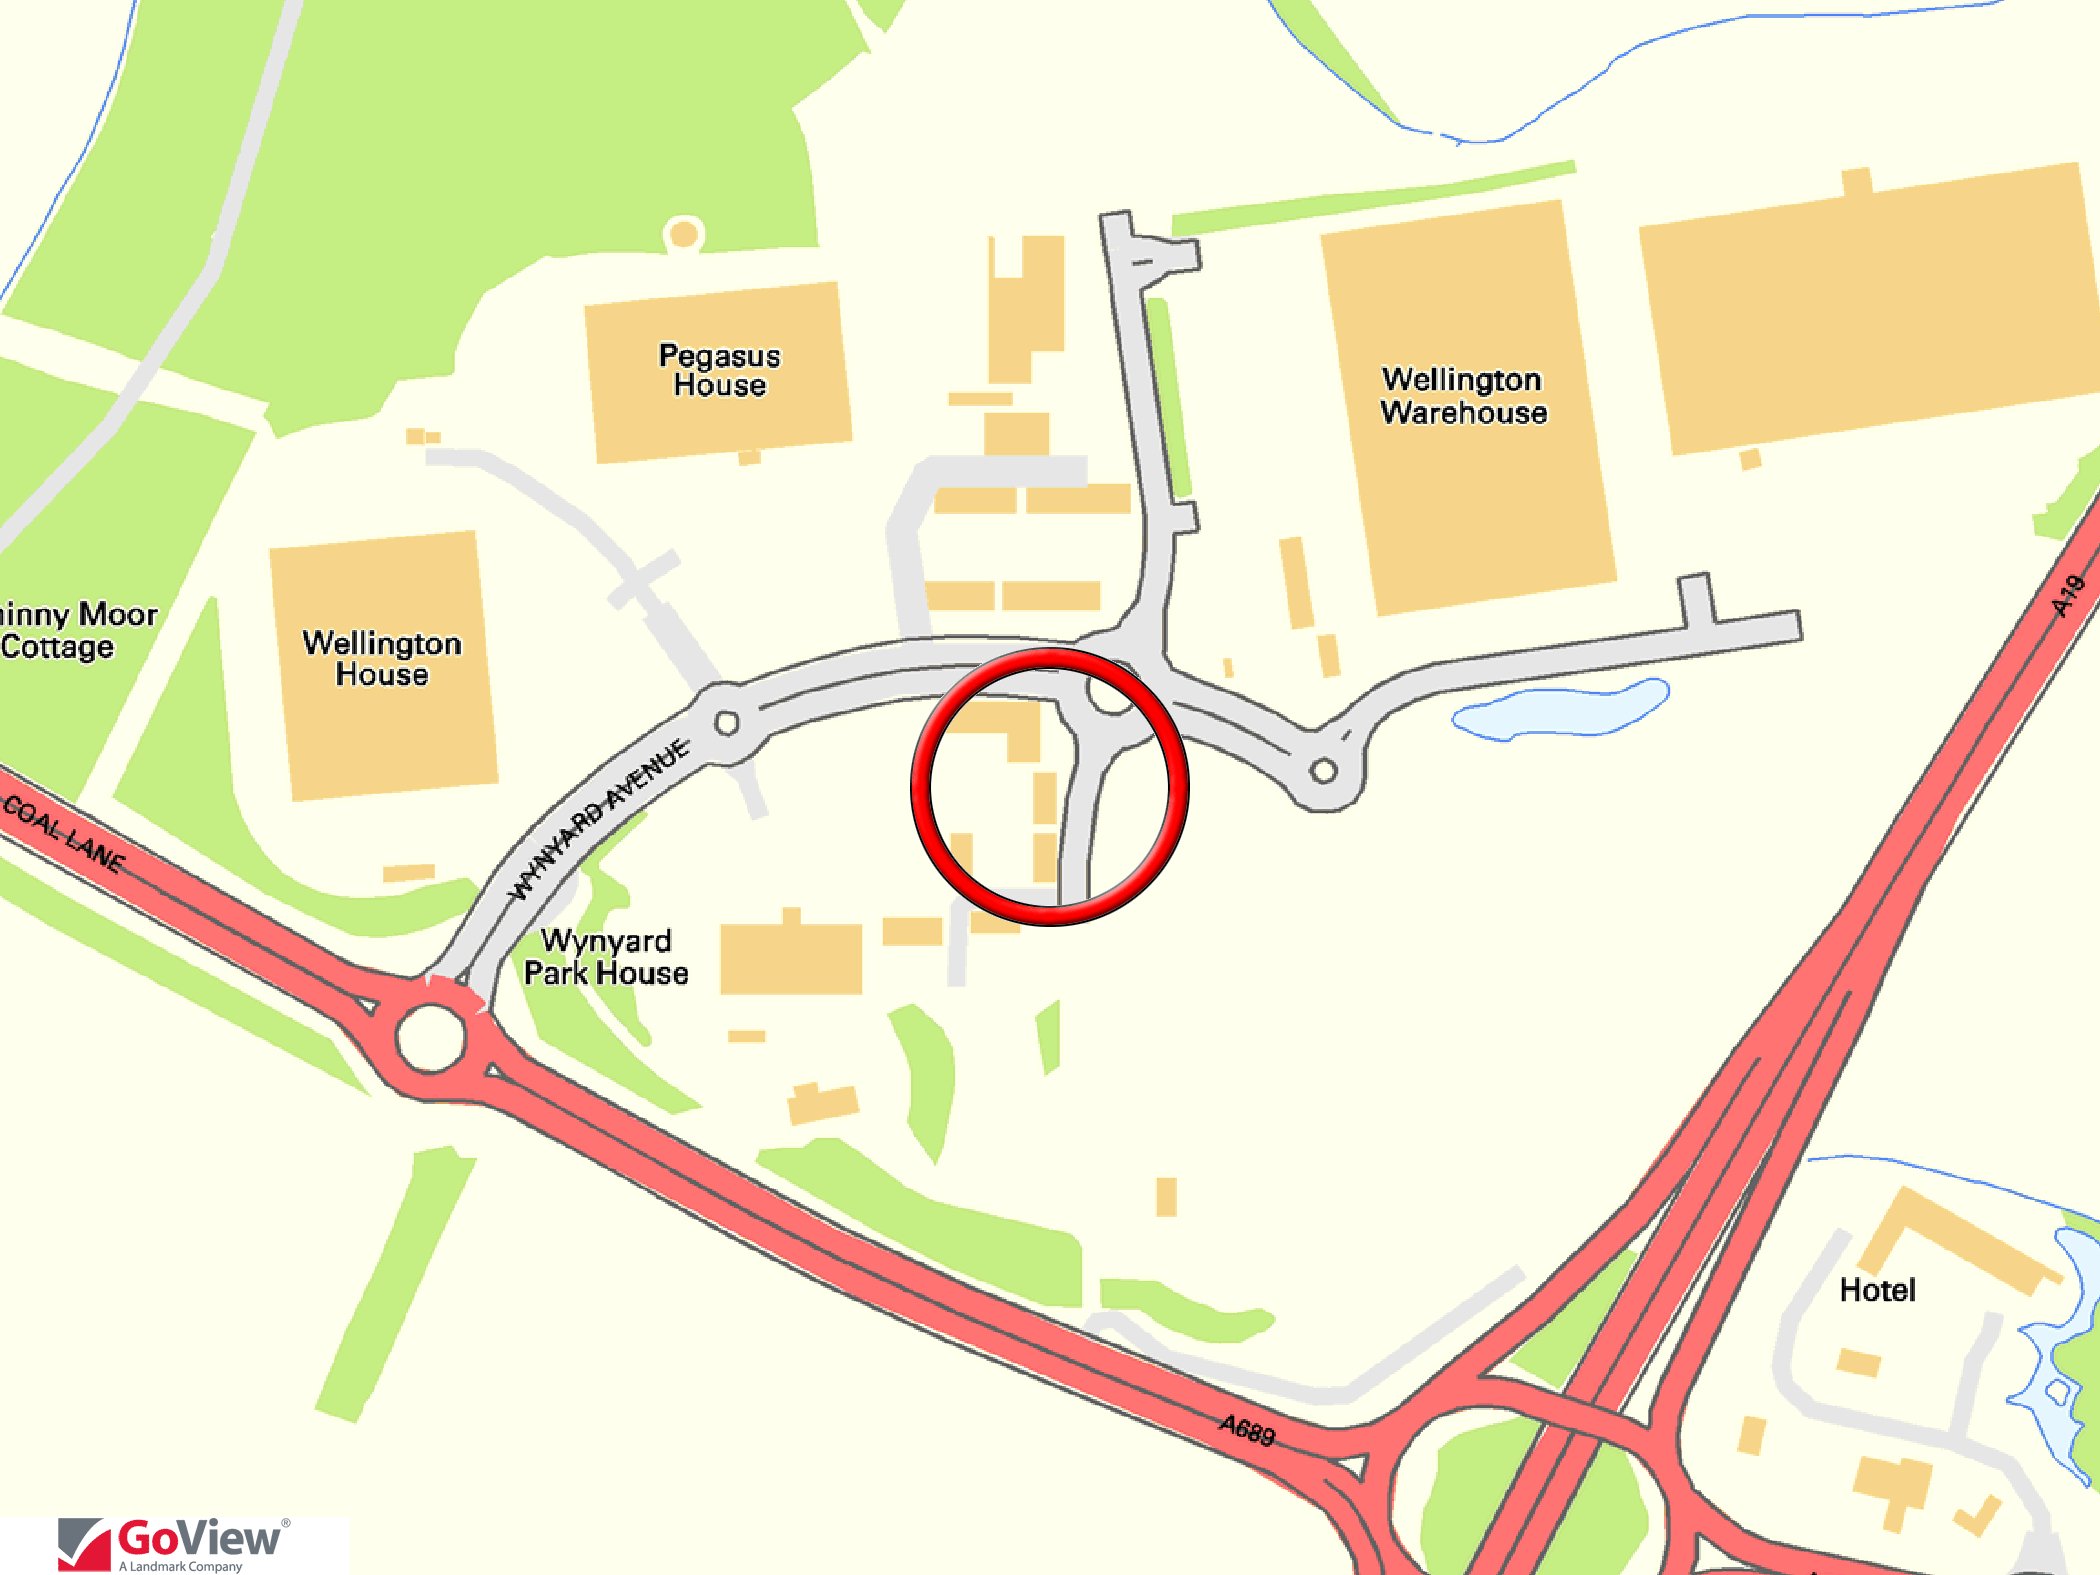
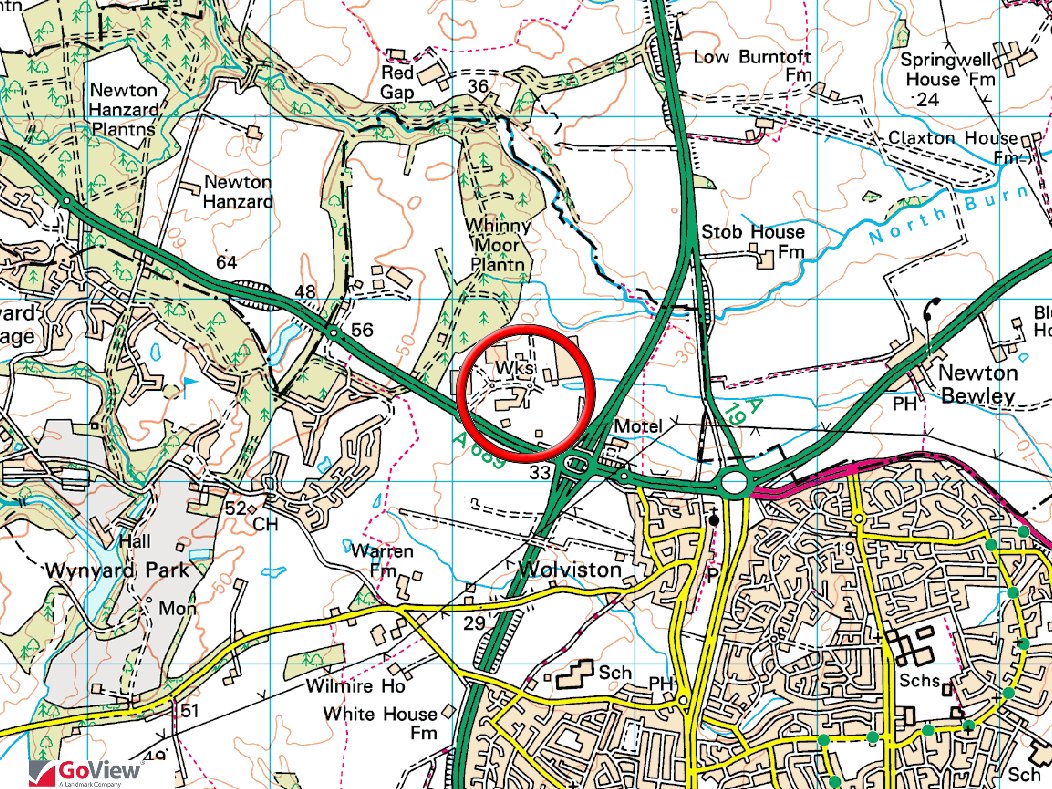
The property is situated on Chapell Lane within the popular Wynyard Business Park which provides a strategic business location, adjacent to the A19, 8.5 miles east of the A1(M) and 4 miles north of Stockton on Tees.
Surrounding occupiers include a number of professional firms such as Cable Properties, Acculabs, NHS, Lorne Stewart and NFU Mutual. To the west of the property there is a new superstore development together with Starbuck Drive-Thru and Burger King.
The wider business park is home to a number of regional and national occupiers including: Amazon, Clipper Logistics, Glamal Engineering, Howdens, Screwfix and SK Chilled Foods.
DESCRIPTION
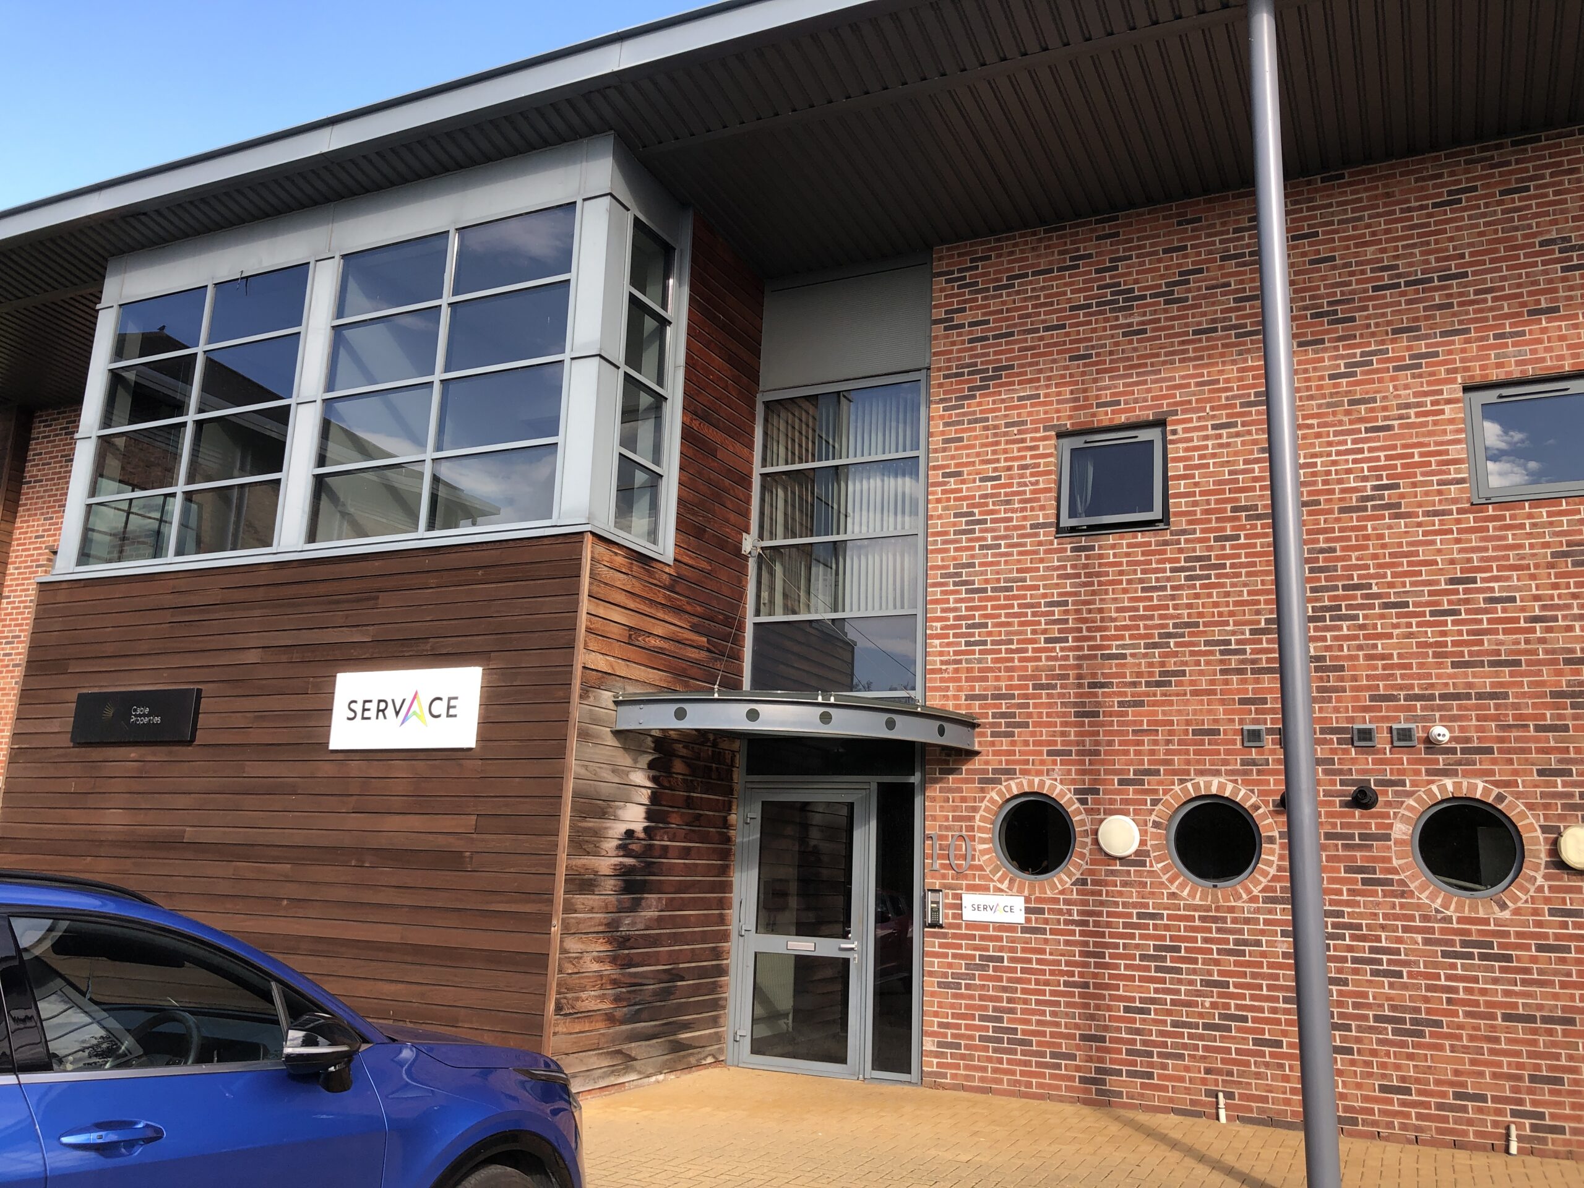
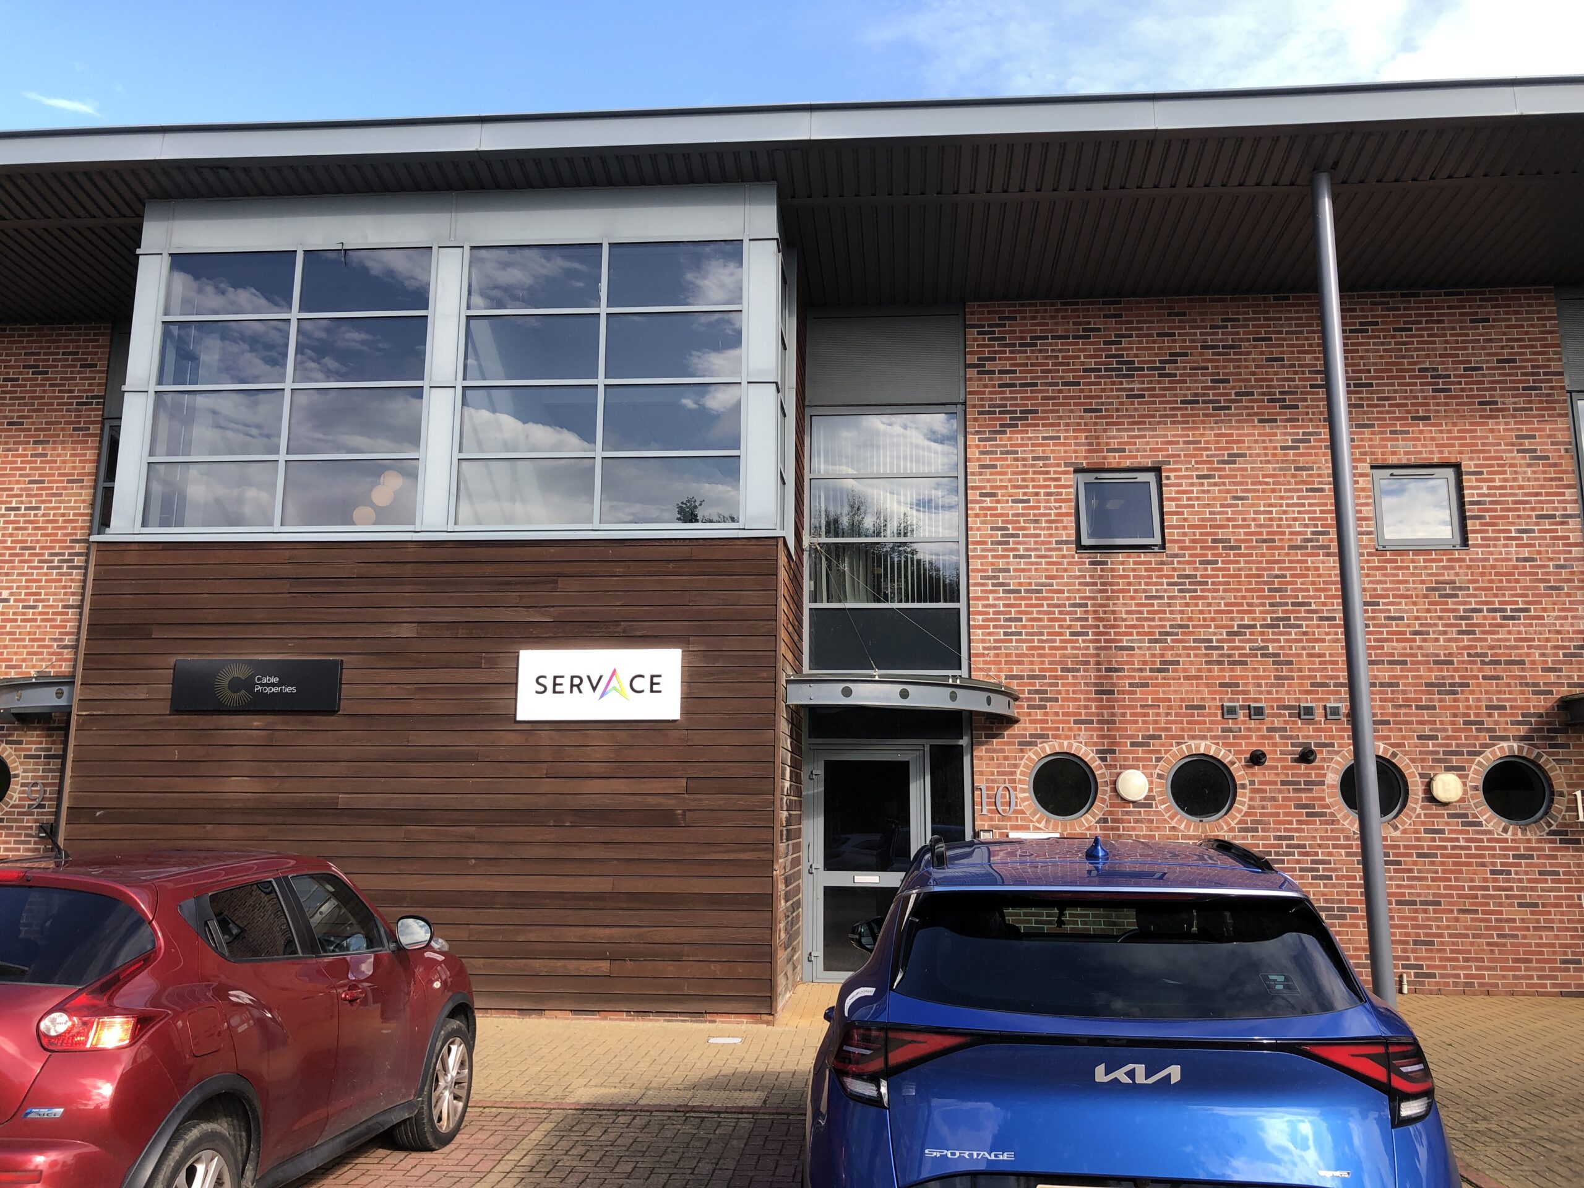
The property comprises a mid terrace two storey building arranged to provide open plan and partitioned office accommodation across ground and first floors.
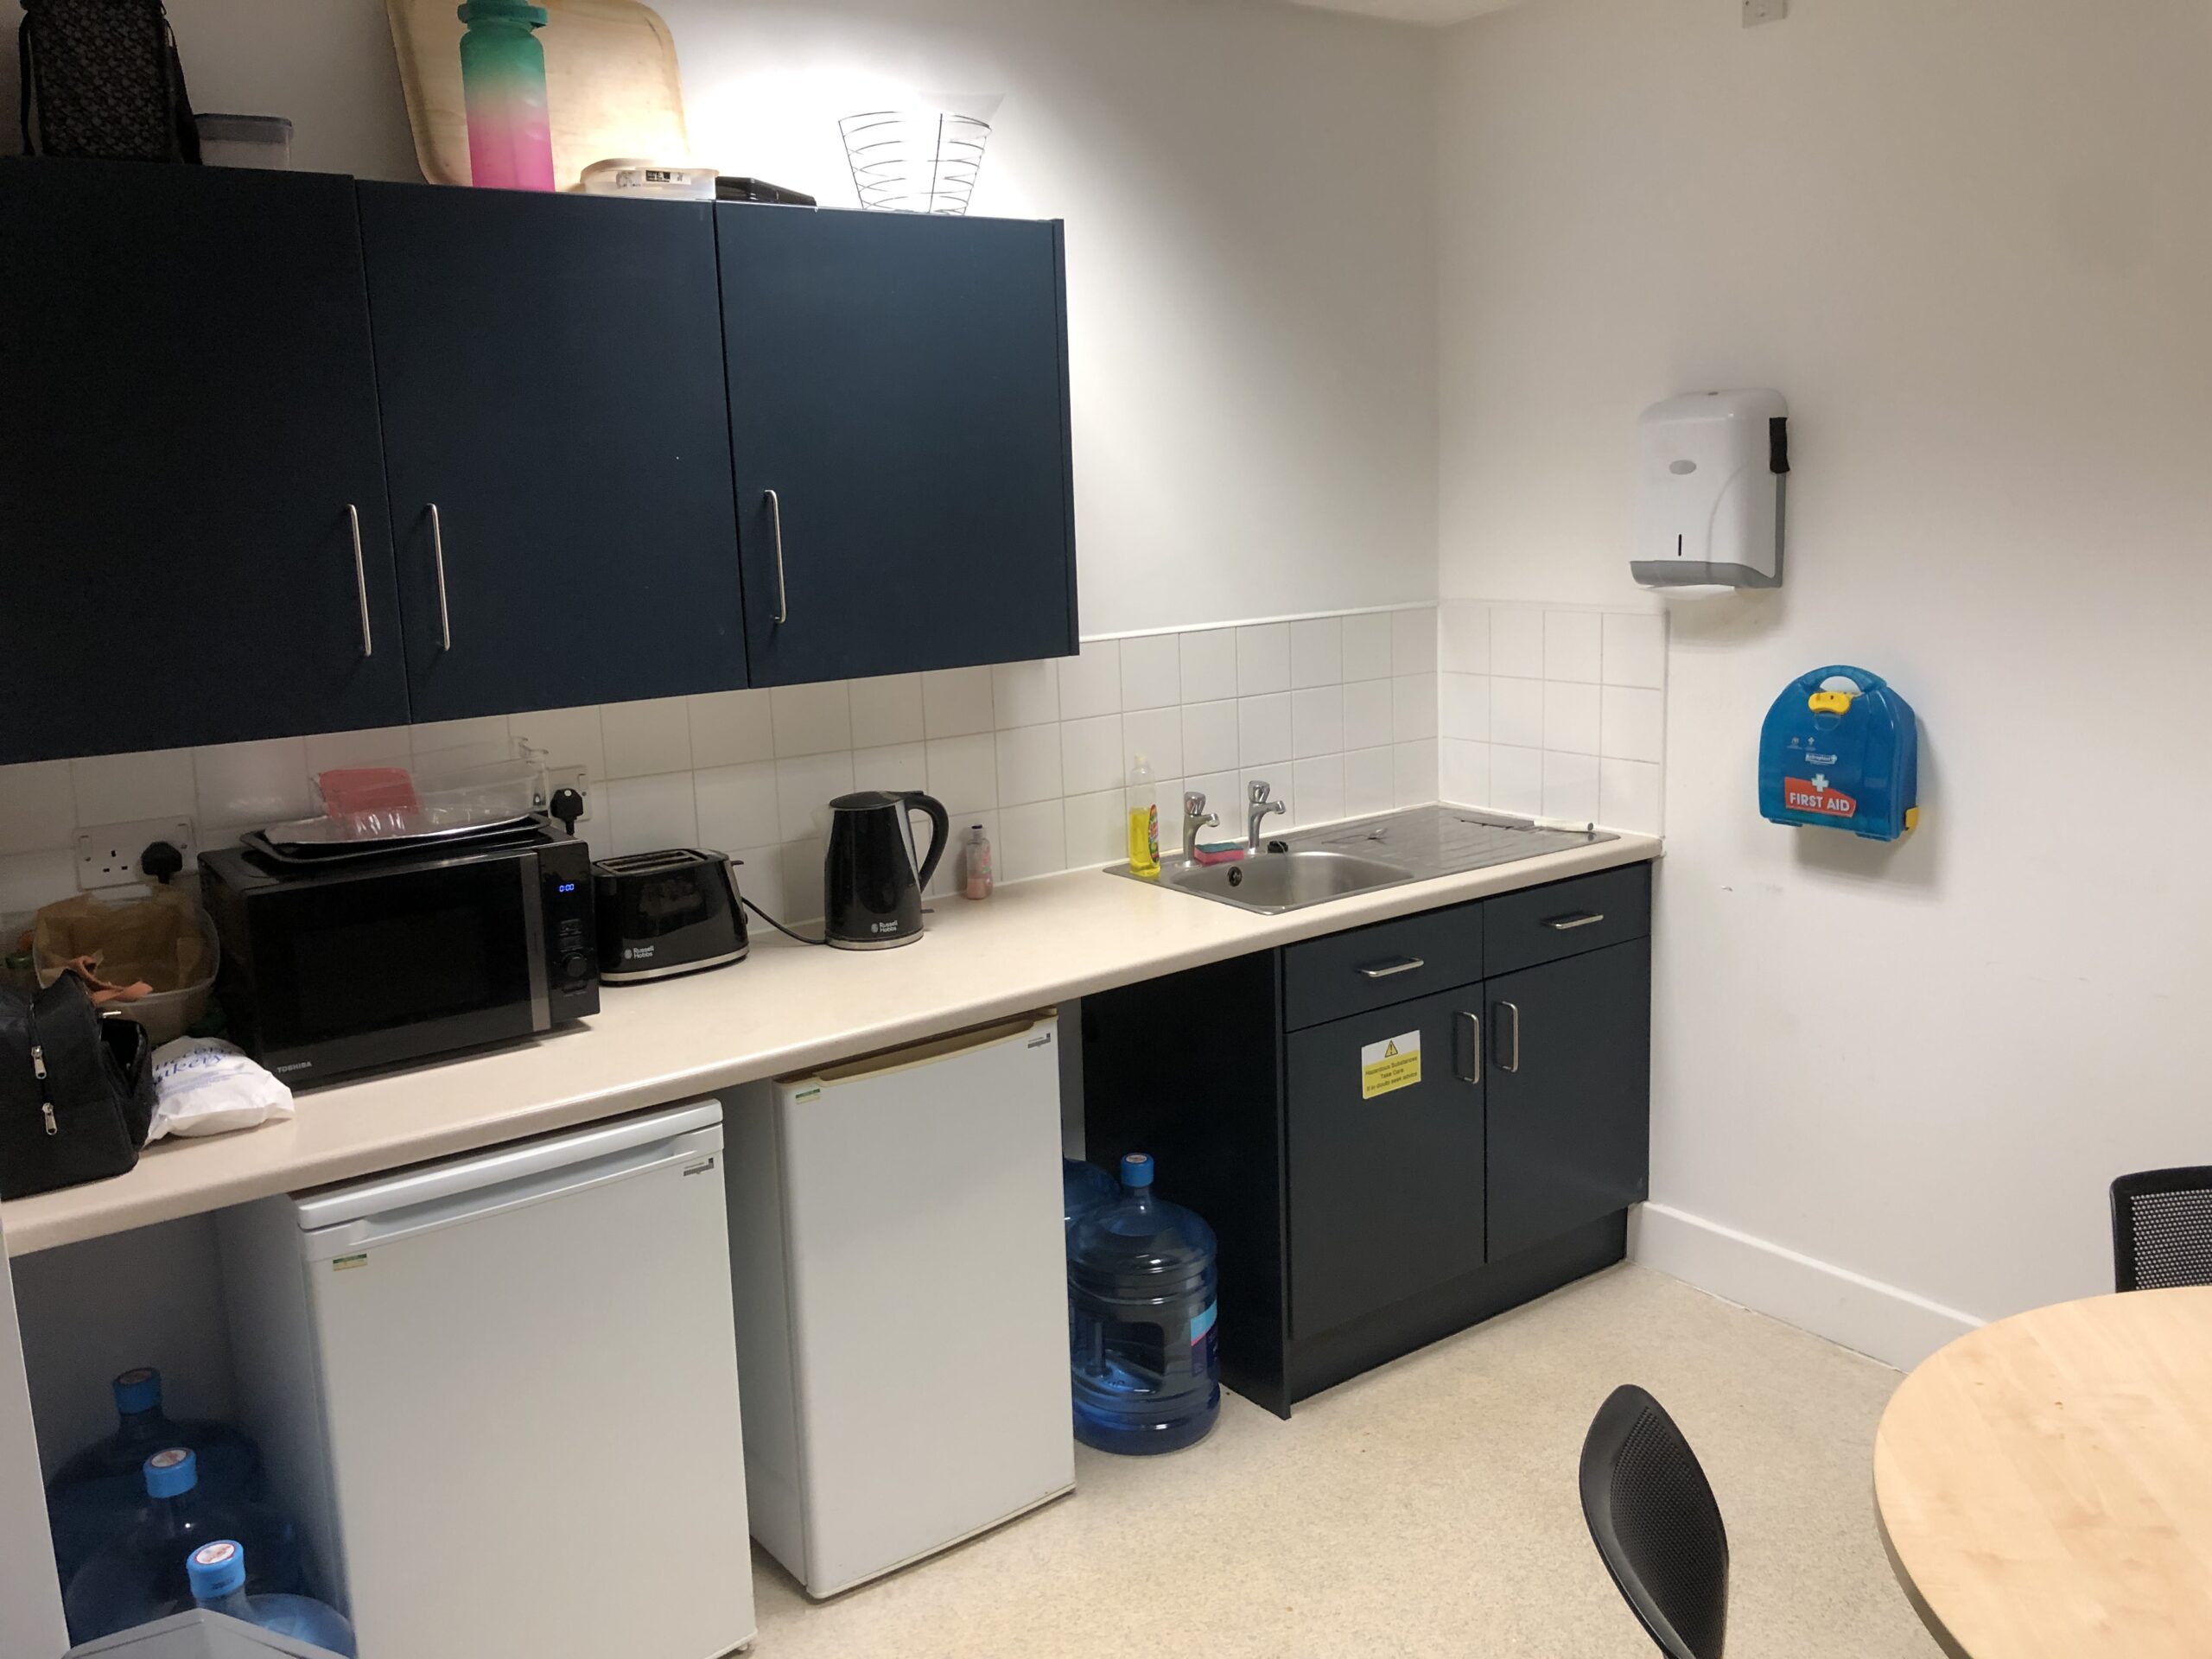
A ground floor lobby leads to male and female toilets together with ground floor offices arranged as general office, boardroom, meeting room and kitchen/break out area.
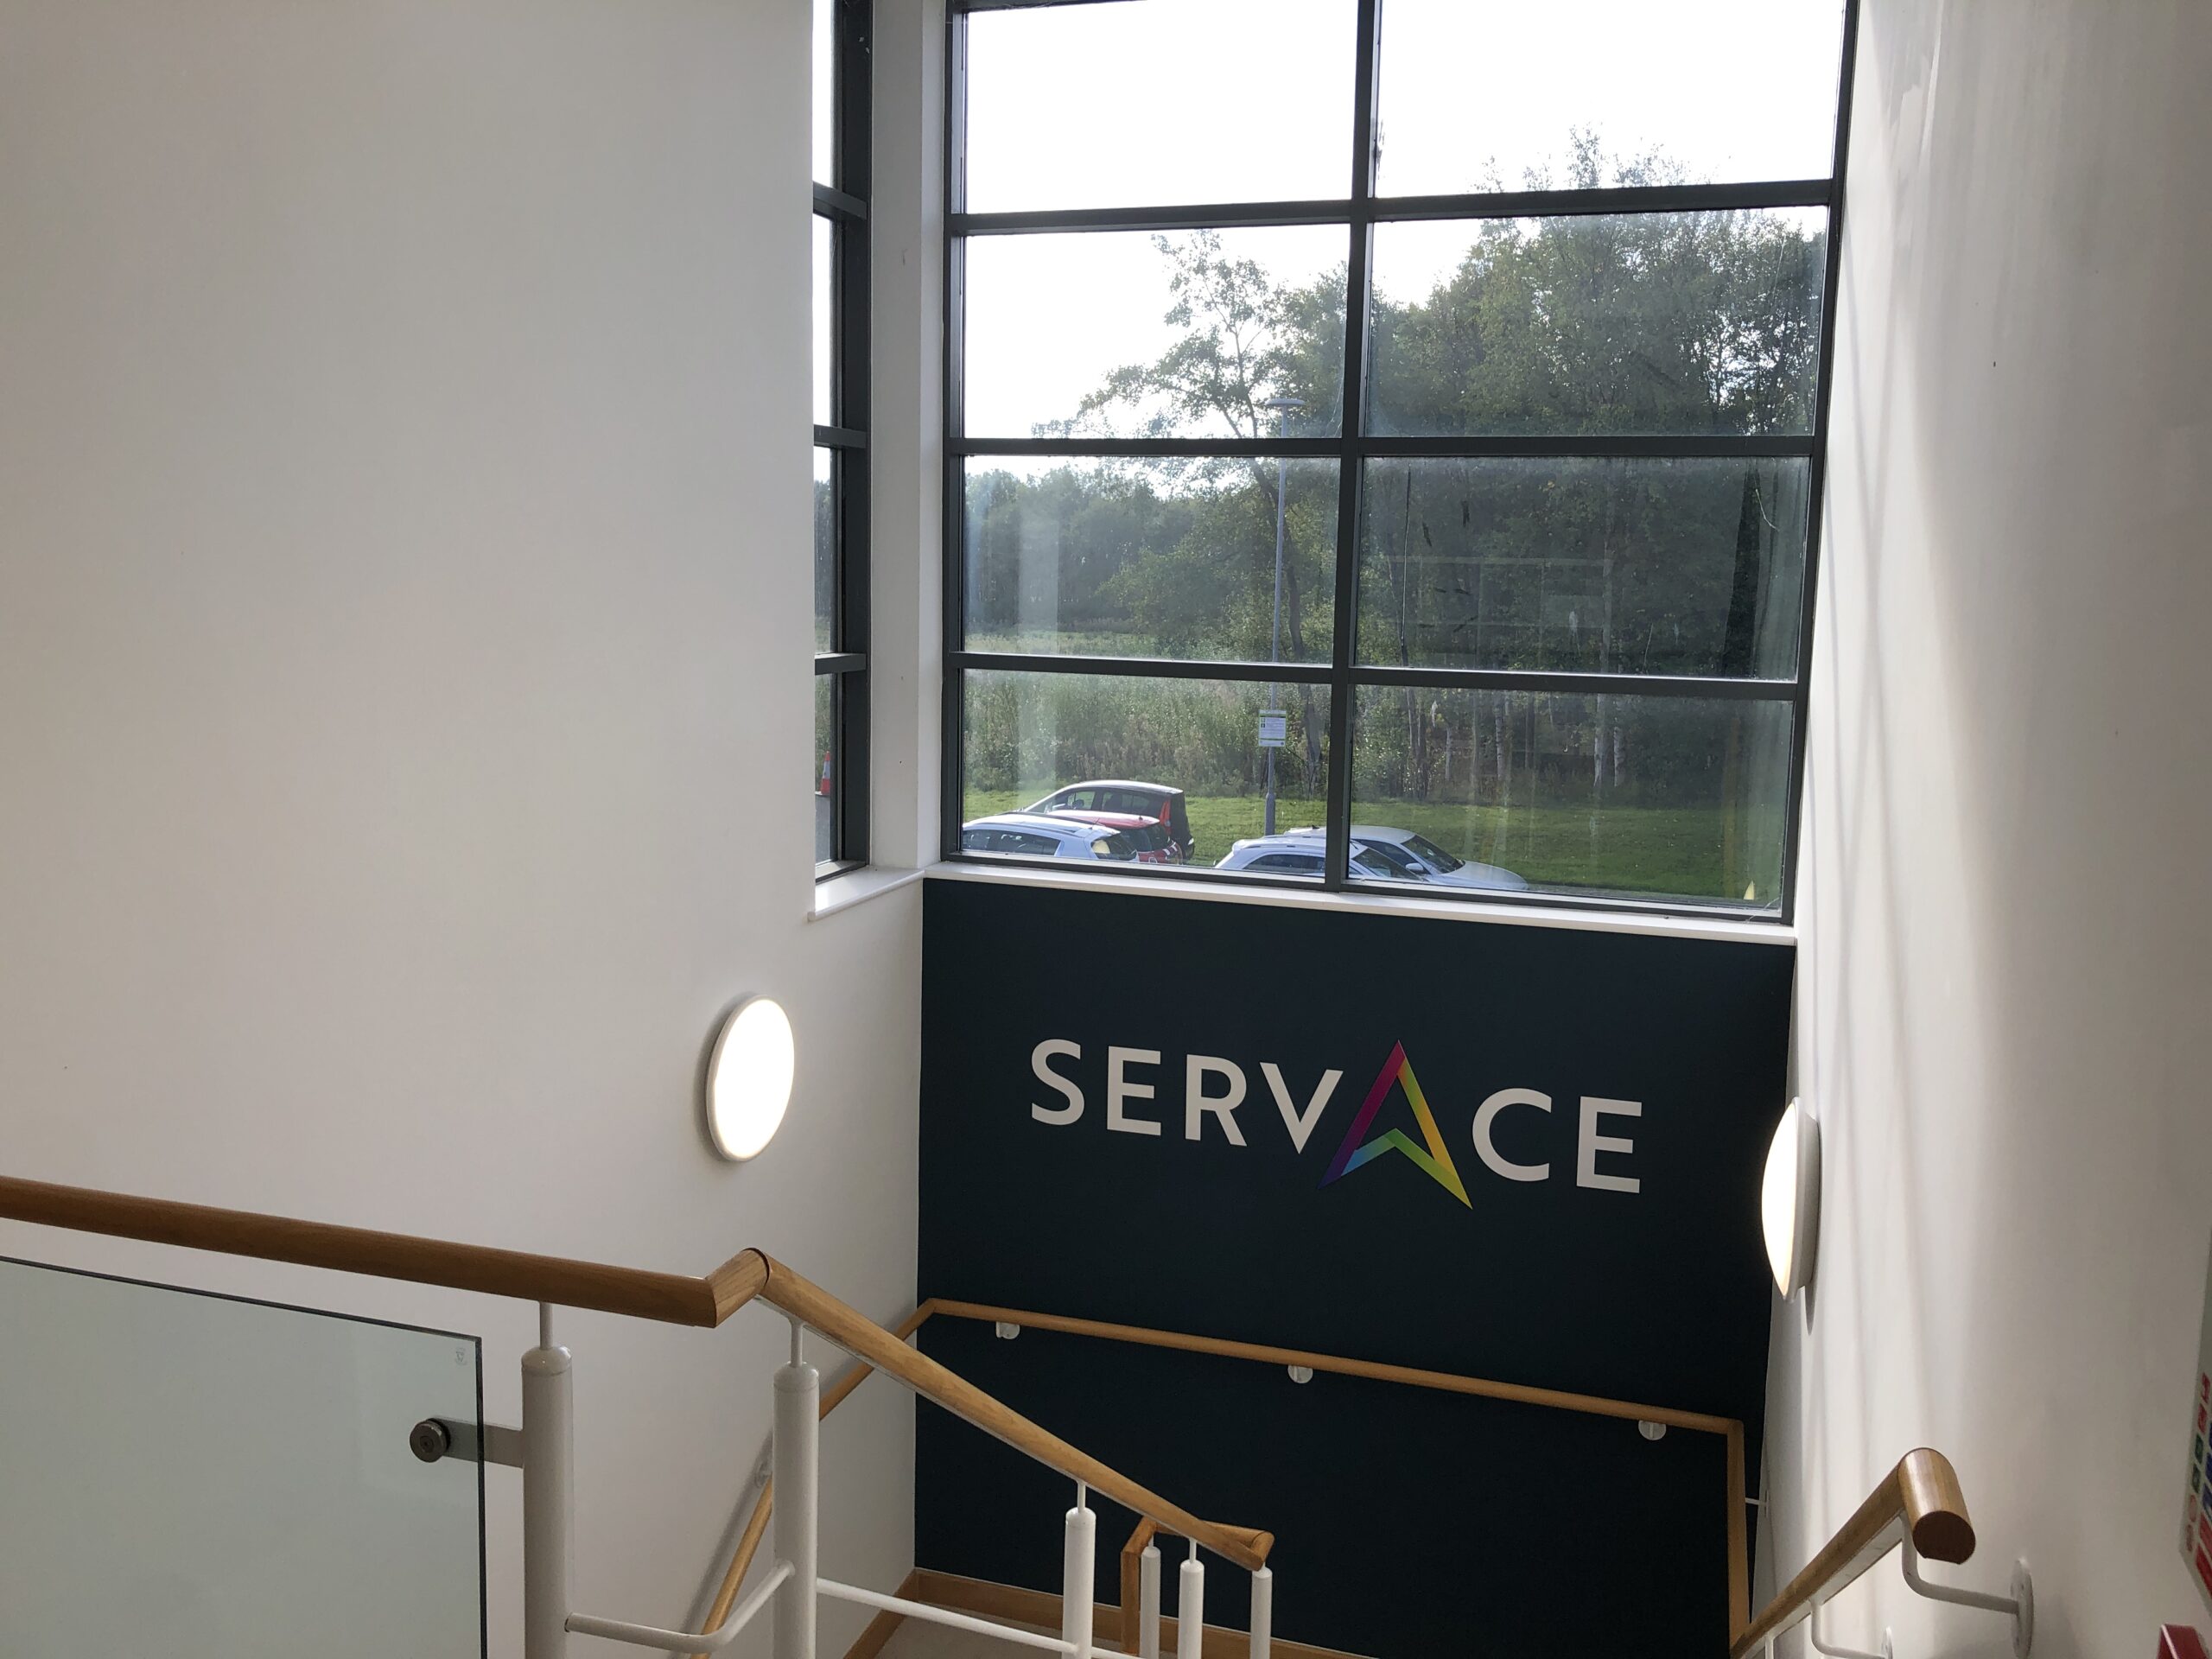
A stairwell serves the first floor which is arranged to provide an open plan main office with two smaller partitioned offices.
The office benefits from:
-Suspended ceilings
-Recessed lighting
-Raised access flooring
-Gas accommodation
-Floor boxes and perimeter trunking
-On site car parking for 7 vehicles
-High speed internet
ACCOMMODATION
The property comprises the following approximate net internal floor areas:
Ground
Offices: 66.72 sq m 718 sq ft
Entrance: -- --
WC: -- --
First
Offices: 94.96 sq m 1,022 sq ft
Total: 161.68 sq m 1,740 sq ft
PROPOSED TERMS
The property is available to let on a new effective full repairing and insuring lease for a term of years to be agreed.
The property is available at an initial rent of £13.00 per square foot (£22,650 per annum).
The property is available for occupation from November 2025.
RATEABLE VALUE
The premises have a current Rateable Value of £17,250.
Interested parties should contact Stockton Borough Council to establish the precise level of rates payable.
VAT
All prices quoted are exclusive of VAT where applicable.
LEGAL COSTS
Each party is to be responsible for their own legal costs incurred in the transactions.
SERVICE CHARGE
The property is subject to an annual service charge which contributes to the cost of maintaining the communal areas of the business park. Please contact the Thomas Stevenson office to discuss further.
VIEWING
Strictly by appointment through this office
Jack Robinson

- These particulars are a general outline only, for the guidance of prospective purchasers or tenants, and do not constitute the whole or any part of an offer or contract:
- Thomas Stevenson cannot guarantee the accuracy of any description, dimensions, references to condition, necessary permissions for use and occupation and other details contained herein and prospective purchasers or tenants must not rely on them as statements of fact or representation and must satisfy themselves as to their accuracy:
- No employee of Thomas Stevenson has any authority to make or give any representation or warranty or enter into any contract whatsoever in relation to the authority.
- Prices/rents quoted in these particulars may be subject to VAT in addition; and
- Thomas Stevenson will not be liable, in negligence or otherwise, for any loss arising from the use of these particulars.